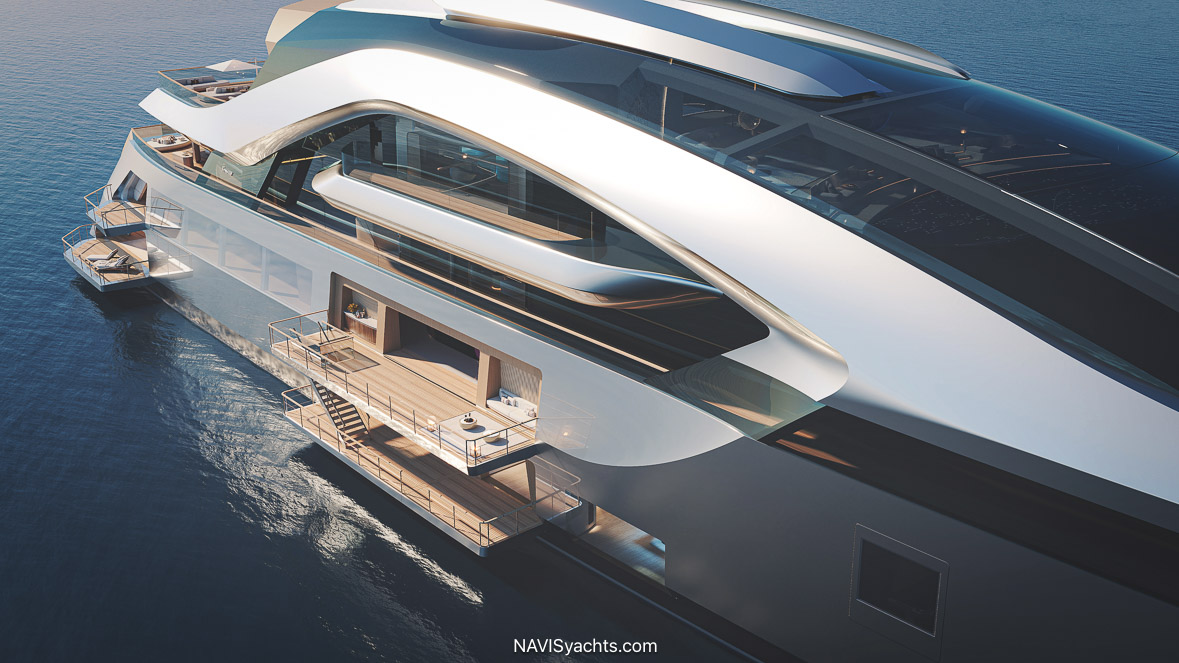
Unveiled at the Monaco Yacht Show 2026, HIVE is Feadship's largest concept design to date, a 115-metre exploration of how architecture, technology and human experience could reshape life aboard the next generation of superyachts.
Feadship has unveiled HIVE at the 2026 Monaco Yacht Show, presenting a 115-metre concept that challenges some of the most established ideas about how a large yacht should be designed, arranged and experienced.
Developed by a team from Studio De Voogt, led by Senior Designer Jan Schaffers, together with Feadship's naval architects and engineering specialists, HIVE is the largest concept design Feadship has created to date.
Yet her significance extends well beyond her dimensions. Instead of beginning with a conventional arrangement of decks, rooms and circulation, the design process began with the people who might one day live aboard her.
“HIVE is designed around the idea that experiences can change people. We wanted to explore what becomes possible when you start not with what a yacht has always been, but with how people might want to live on board in the near future.”
Jan Schaffers, Senior Designer, Studio De Voogt
A Yacht Designed from the Inside Out
Feadship created a fictional family of four to provide HIVE with a human context, following the same principle used for its pure custom yachts: first understand how owners live, what matters to them and how they want to spend their time aboard, then translate those needs into architecture.
The concept was also influenced by Feadship's partnership with Boat International for the Young Designer of the Year competition. Finalists Aleksandra Orescanin, Dimitrios Timagenis, Fabio Peduzzi, Melisa Civlez, Lisandro Nicoletti and Oguzhan Akilli were invited to the Netherlands to work alongside Studio De Voogt's designers.
Their discussions repeatedly returned to the idea of a central place where people could gather before moving naturally toward their individual pursuits. The hive became an organizing principle for the yacht: different activities and experiences coexisting around a shared center.
A second influence came from the salons of 1930s Paris, where artists, thinkers and creative minds gathered for conversation and exchange.
The Four-Deck Heart of HIVE
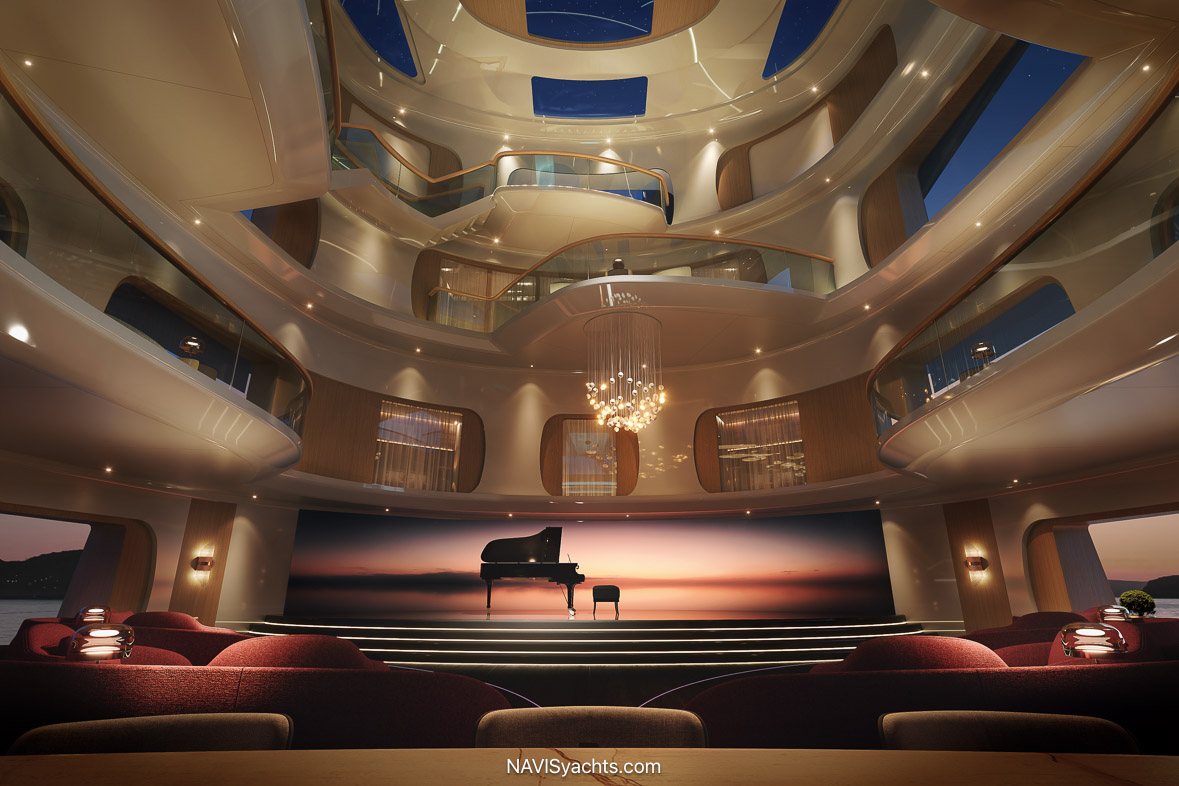
The most dramatic expression of that philosophy is a vast open space extending across four decks at the center of HIVE.
On the main deck, the space can transform into an expansive saloon, stage or auditorium, with terraces opening to port and starboard. Curved staircases rise through the interior, connecting balconies and more intimate spaces overlooking the activity below.
The architecture has been conceived for transformation. Furniture can be removed or rearranged and theatre seating installed when required, while service pantries, furniture storage and a green room support everything from everyday family life to lectures, performances and large gatherings.
Life at the Waterline
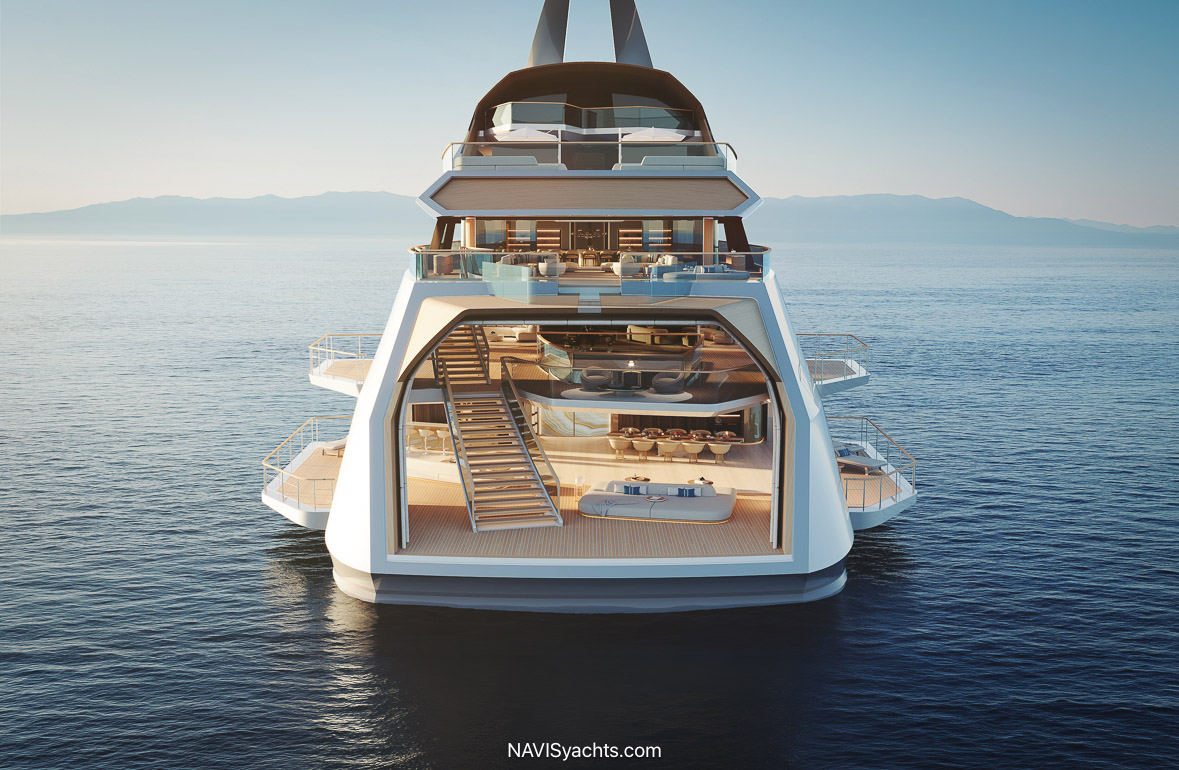
At the stern, a two-storey beach lounge creates another interpretation of social life aboard. Its lower level includes a generous water-level dining space for 24 or more guests, complemented by folding terraces and an expansive swim platform.
Guests can arrive directly by tender, while sliding glass walls allow the environment to respond to changing weather conditions. The spa and wellness areas, kayak launch room, laboratory and workshop are all within easy reach.
A Library in a Garden
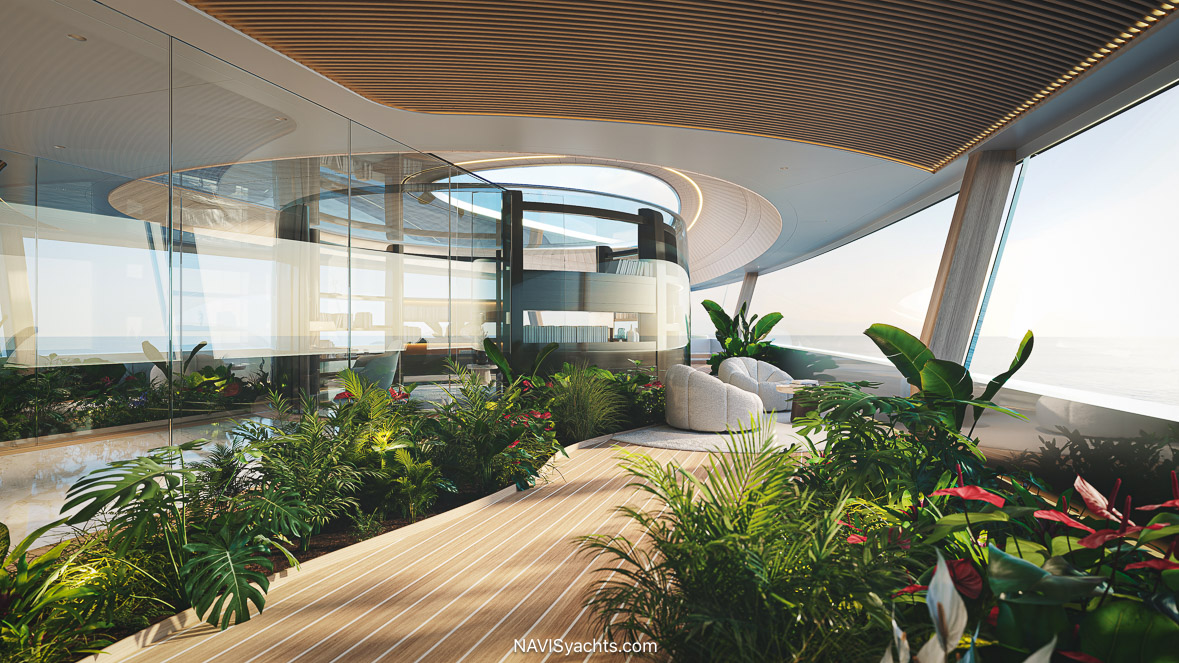
HIVE balances these expansive social areas with spaces intended for quieter experiences. Forward on the upper deck, a circular, glass-enclosed library opens directly onto a secluded garden.
Folding glass doors blur the distinction between interior and exterior. From the aft dining area, the sightline can extend along the yacht's centerline toward the forward garden, almost 100 metres away.
A 20-Metre Pool Suspended Inside HIVE
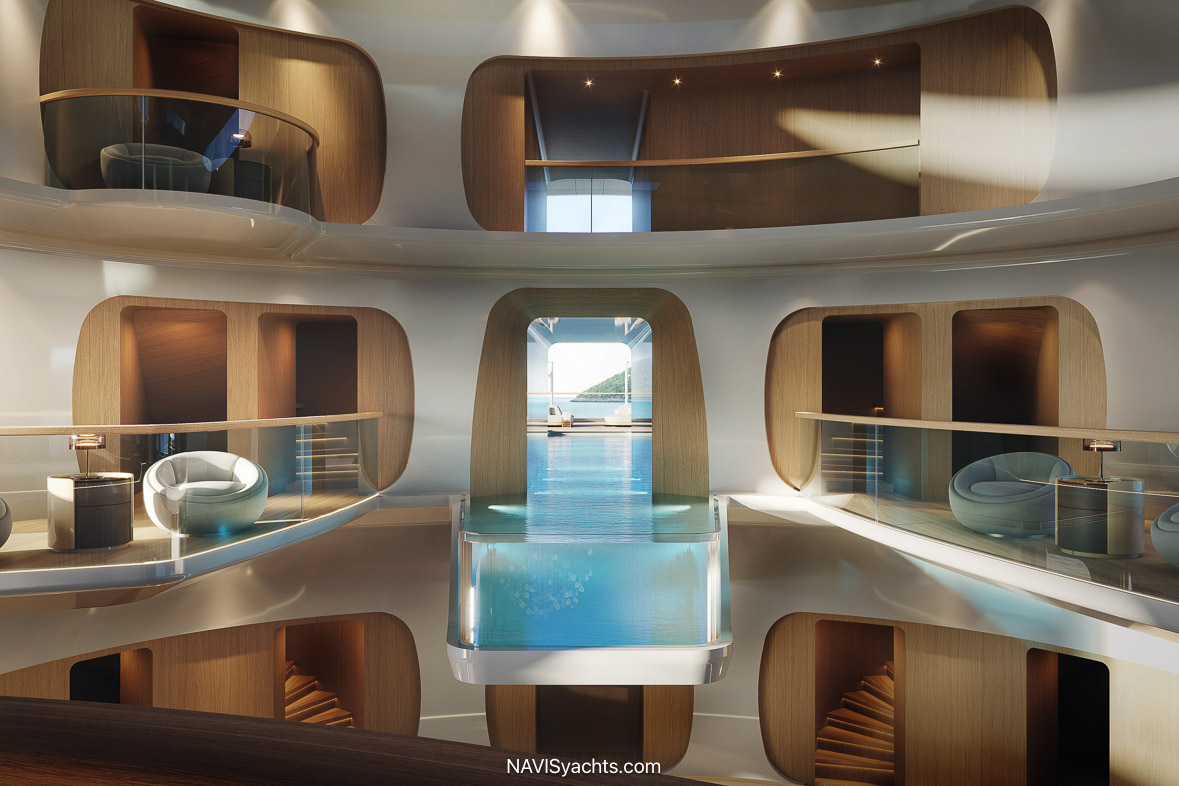
One of HIVE's most spectacular architectural features is found on the owner's deck, where double-height glazing and suspended balconies connect the forward-facing owner's accommodation with the expansive aft deck.
Here, a 20-metre pool incorporating Feadship's patented ContraWave™ technology extends indoors to become a suspended, glass-bottomed infinity pool, bringing water and natural light deep into the yacht's interior.
Above the Stars, Below the Surface
At the forward end of the upper deck, HIVE's observation lounge can transform at the touch of a button as part of its glass roof retracts. During the day, the opening connects the lounge directly with the surrounding environment. At night, it creates an unobstructed view of the sky, complemented by a telescope.
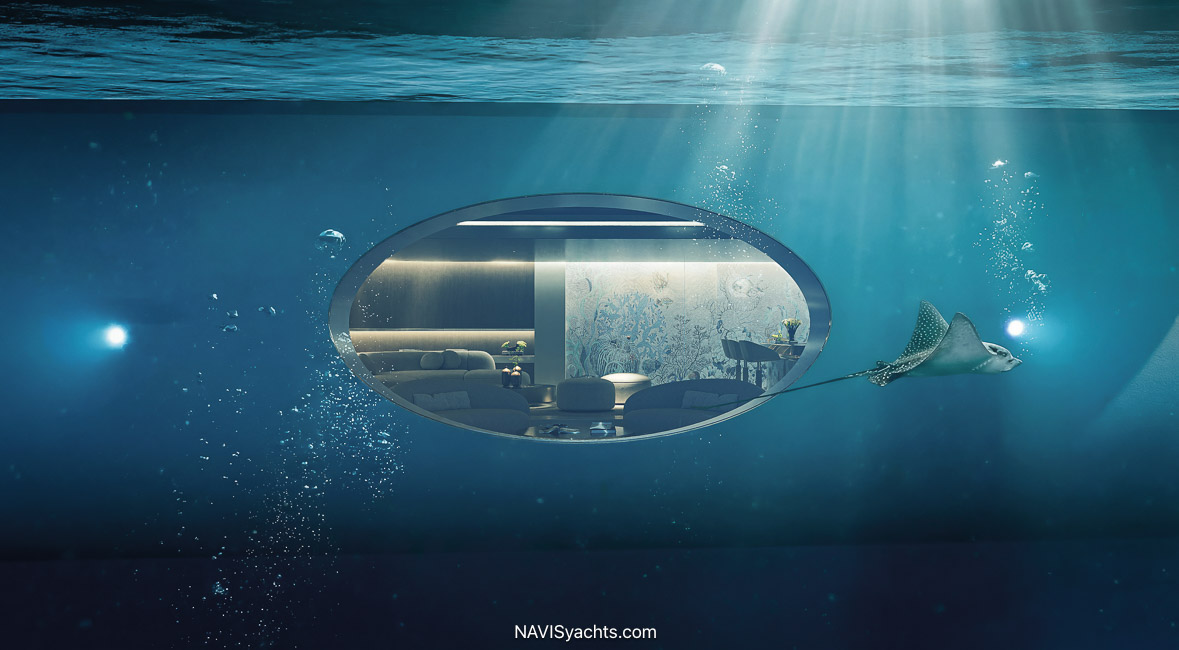
Far below, another remarkable space offers an entirely different perspective. HIVE's underwater lounge features an expansive underwater window, creating a quiet observation space with a constantly changing view of the marine environment.
xxxxxxxxx
A New Exterior Language for Feadship
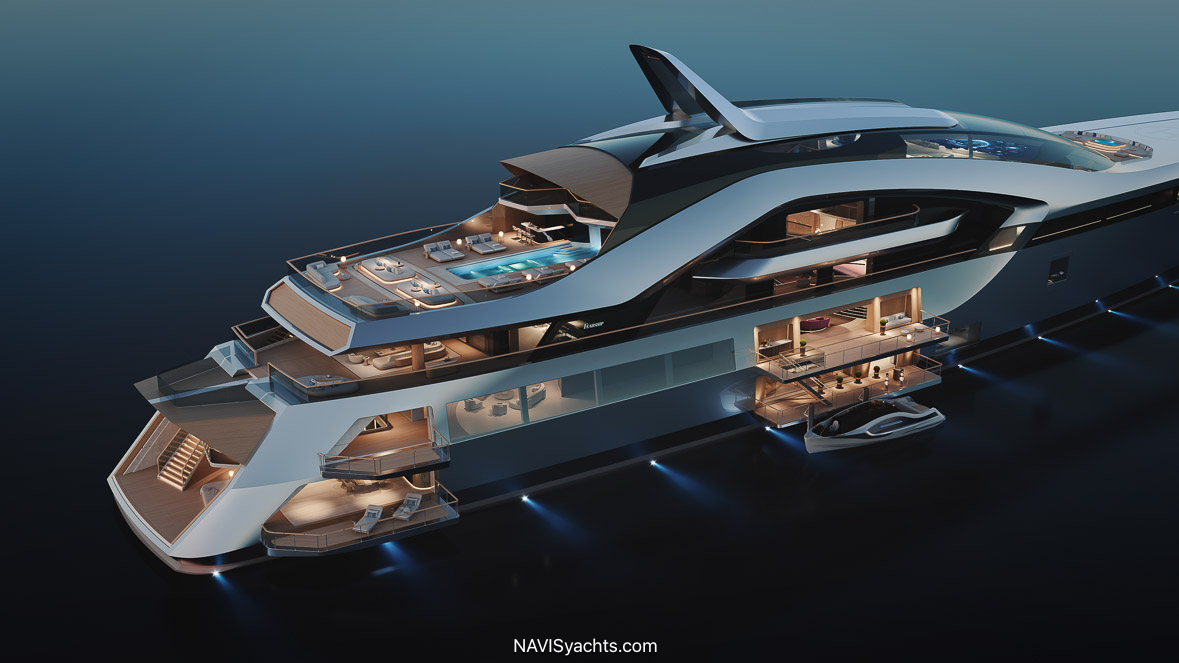
At 115 metres, HIVE also introduces a new direction in Studio De Voogt's exterior design language. Her long, low profile develops ideas previously explored through the Feadship concepts Pure and C, where reconsidering the conventional bridge arrangement created new architectural possibilities.
On HIVE, a virtual command centre allows the forward sections of the superstructure to be devoted to the owner's accommodation and observation lounge. Cameras and sensors provide the information required for navigation, while retractable glass wing stations provide direct external visibility during close-quarters manoeuvring.
Expanses of glass, long horizontal lines and integrated terraces reinforce the yacht's low profile. Rather than visually expressing the exterior as a conventional stack of decks, Studio De Voogt has brought the different levels together into a more continuous composition.
Designed to Be Built
HIVE may be a concept, but technical feasibility remains fundamental to the project. Feadship developed her with design, naval architecture and engineering working together from the outset, using technologies that either already exist or are in active development.
Her DC electrical architecture combines three 900 kW variable-speed permanent-magnet generators with fuel cells and a 5 MWh lithium-ion battery bank.
The proposed system incorporates seven 75 kW solid oxide fuel cells and nine 250 kW PEM fuel cells with a methanol reformer. HIVE's fuel-flexible tanks can accommodate HVO, fossil diesel or methanol, allowing the power architecture to adapt to different operating scenarios.
Propulsion comes from Voith Schneider Propellers, which use vertical blades to generate highly precise omnidirectional thrust without conventional rudders. The technology is already established on ferries and research vessels and offers high maneuverability, compatibility with dynamic positioning and exceptionally low noise levels.
Feadship HIVE Technical Specifications
| Design | Studio De Voogt |
|---|---|
| Hull | Steel |
| Superstructure | Aluminium |
| Length overall | 115.00 m |
| Beam overall | 17.50 m |
| Draught | 4.05 m |
| Gross tonnage | 6,750 GT |
| Battery capacity | 5 MWh Li-ion |
| Generators | 3 × 900 kW variable-speed permanent-magnet |
| Propulsion | Voith Schneider Propellers |
| Cruising speed | 12 knots |
| Maximum speed | Approx. 16 knots |
| HVO range | 9,500 nautical miles at 12 knots |
| Methanol range | 5,000 nautical miles at 12 knots |
Watch: Inside Feadship HIVE
NAVIS takes you aboard HIVE for a complete exterior and interior tour, exploring the spaces that define Feadship's remarkable new concept.
A Different Vision of Life at Sea
Since 2006, Feadship's concept designs have served as laboratories for ideas that may eventually find their way into future yachts. Hybrid propulsion, alternative fuels and new structural applications of glass are among the technologies Feadship says were explored through earlier concepts before subsequently appearing aboard Feadships.
HIVE continues that tradition, but her most provocative idea may not be a particular technology or architectural feature. It is the decision to begin with human experience and allow the yacht to emerge around it.
From her extraordinary four-deck heart to the underwater lounge, secluded garden, open-sky observation lounge and suspended pool, HIVE presents a compelling vision of a superyacht designed not simply as a collection of spaces, but as an environment capable of changing with the people aboard her.