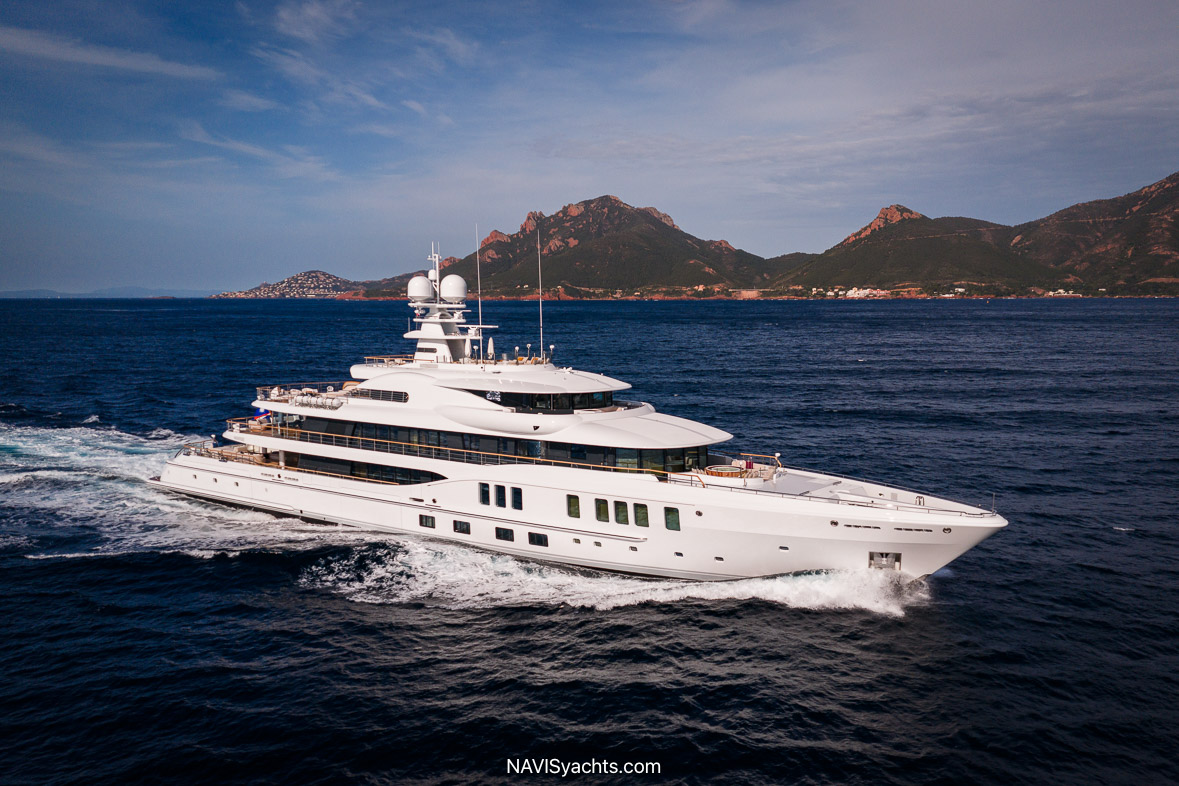
Every human on the planet has the same twenty-four hours in each day, passing quickly for some, more slowly for others. What truly matters is how those hours are spent. Enjoying time on board the Amels 242 Limited Edition Synthesis suspends the emphasis on time, replacing it instead with living in the moment, fully and completely, relaxed and at ease with all that life brings.
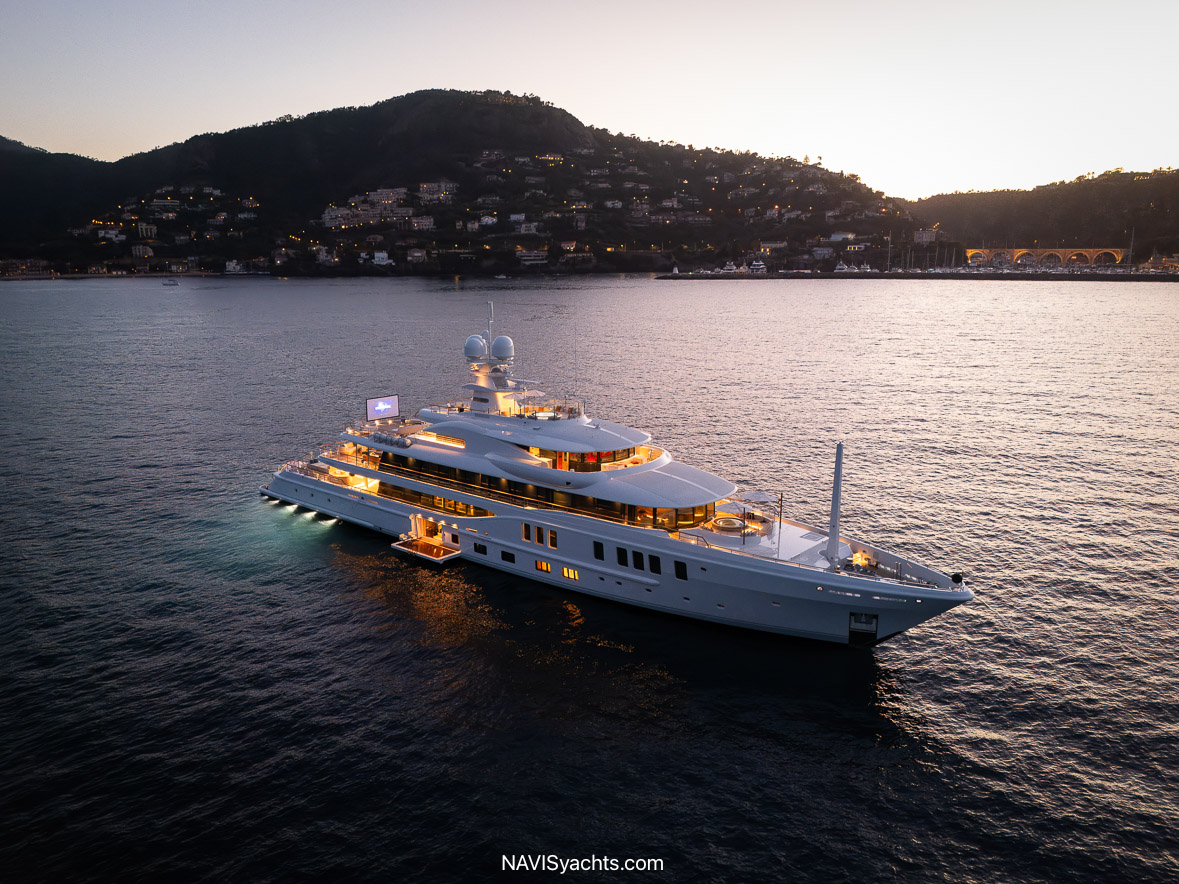
Synthesis is the fifth yacht in this limited-edition series from Amels, a flagship brand of Damen Shipyards Group. She was delivered in January of 2021 from the Dutch shipyard in Vlissingen. Kept in ultra pristine condition through a 2023 upgrade at Oceanco and a five-year special survey with upgrades and a full exterior repaint at Amels completed in 2026, she holds her own even among the most recently delivered vessels.
Synthesis By The Numbers
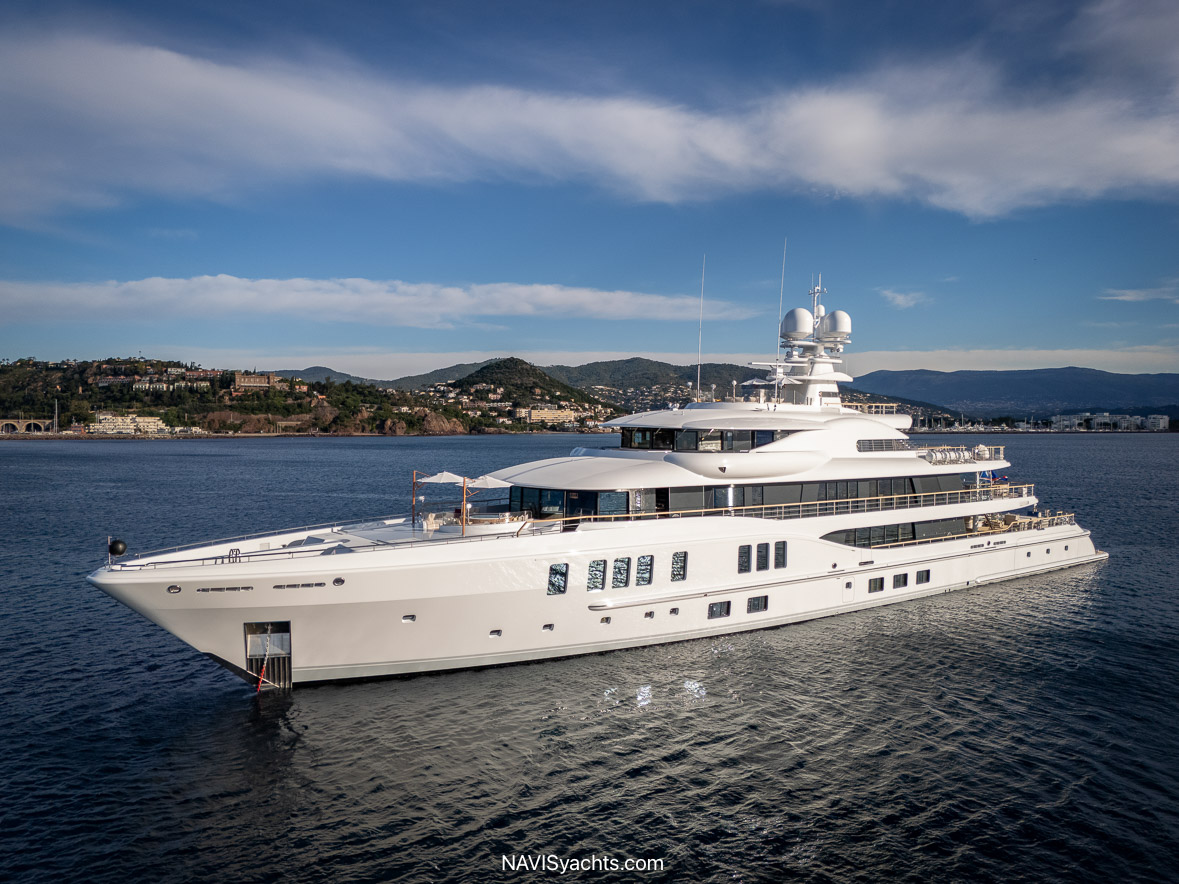
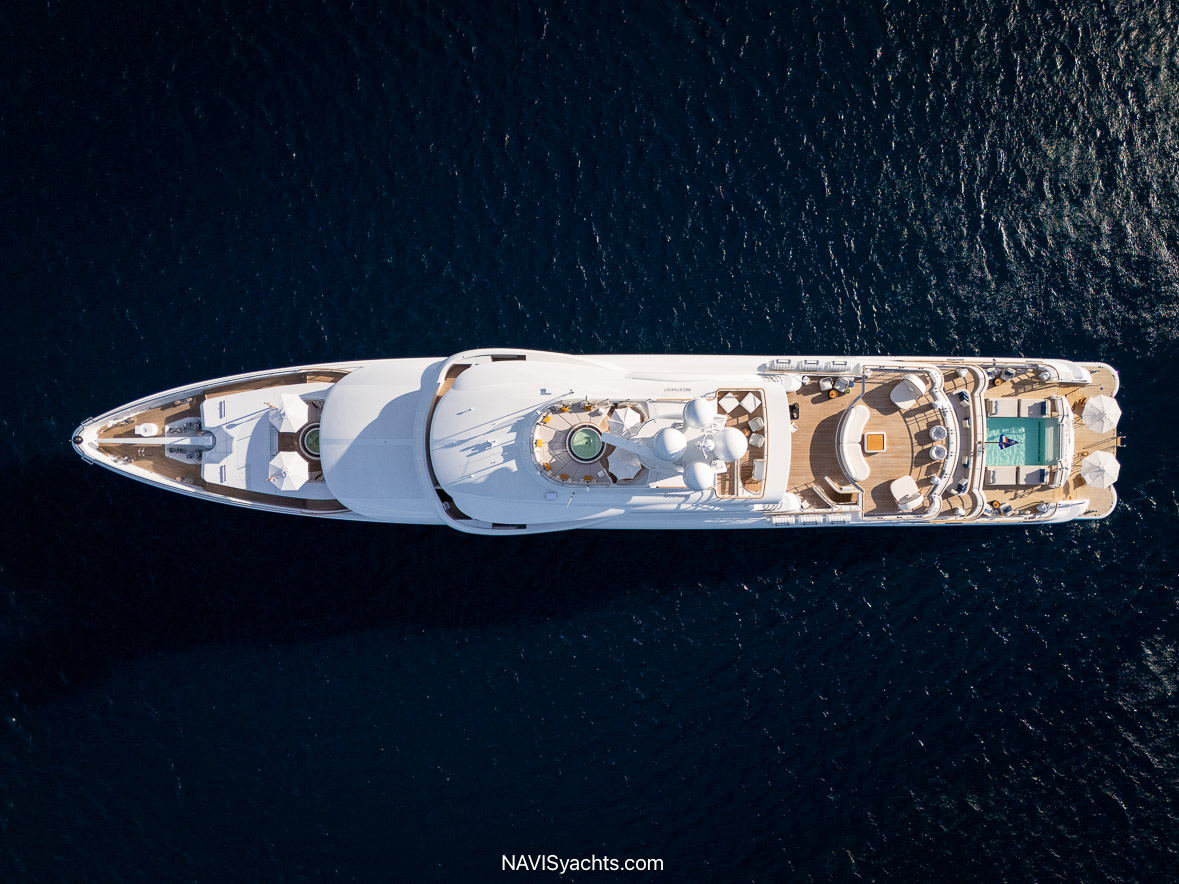
Measuring 74 meters bow to stern, Synthesis has a 12.5-meter beam and requires a 3.9-meter draft. Under private use, she accommodates up to 14 guests in six cabins—comprised of five doubles, one twin, and two additional Pullman berths—while commercial charter operations comfortably host up to 12 guests. The two VIP cabins are on the main deck, with two doubles, one convertible to twins, and one twin cabin that converts to a double with a Pullman berth, on the lower deck. To deliver uninterrupted and discreet service, Synthesis supports a generous crew size of up to 23 for private voyages, or 19 when operating for charter.
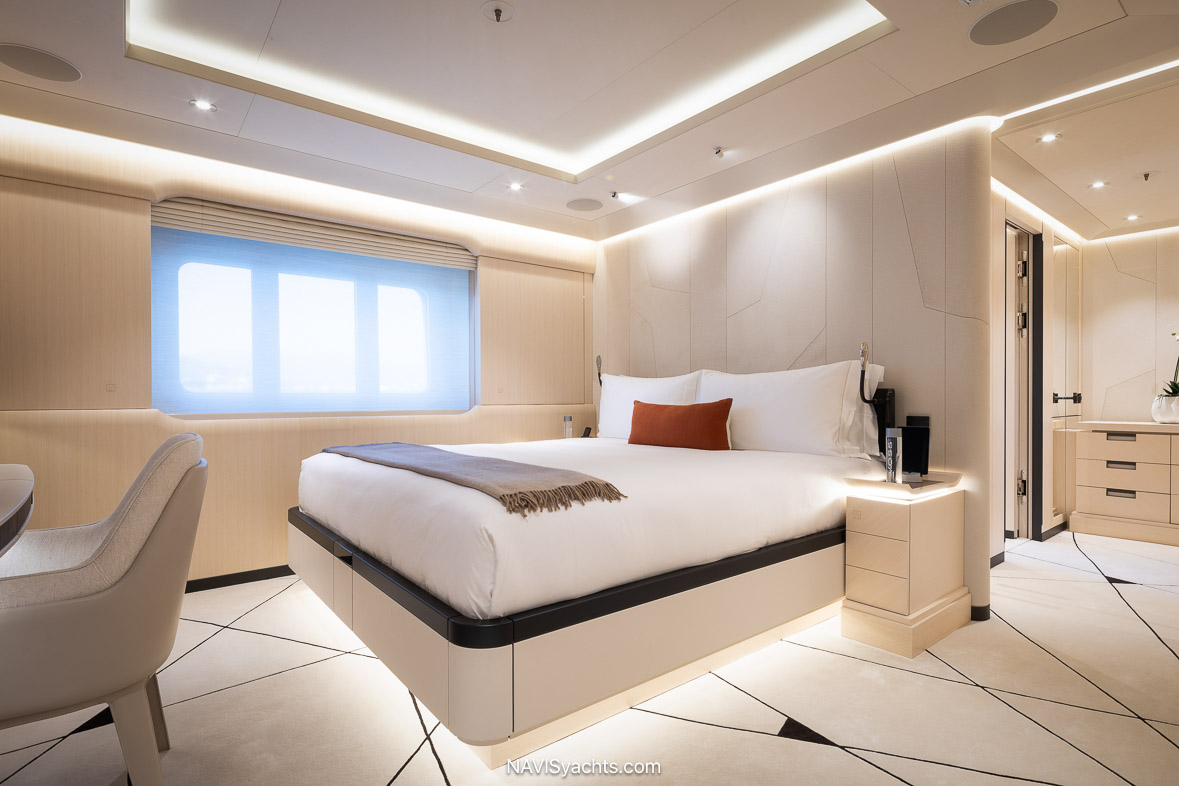
Exterior lines were penned by British designer Tim Heywood. Interiors were fashioned by London firm Winch Design. The yacht’s upscale residential feel is enhanced by an abundance of light through large windows and glass doors in addition to thoughtful lighting. Rare materials like the satin ivory oak flooring, the honed Botticino Fioriti stone baths, and the refined neutral palette underscore the elements of style. This comfortable and spacious yacht is also wheelchair friendly.
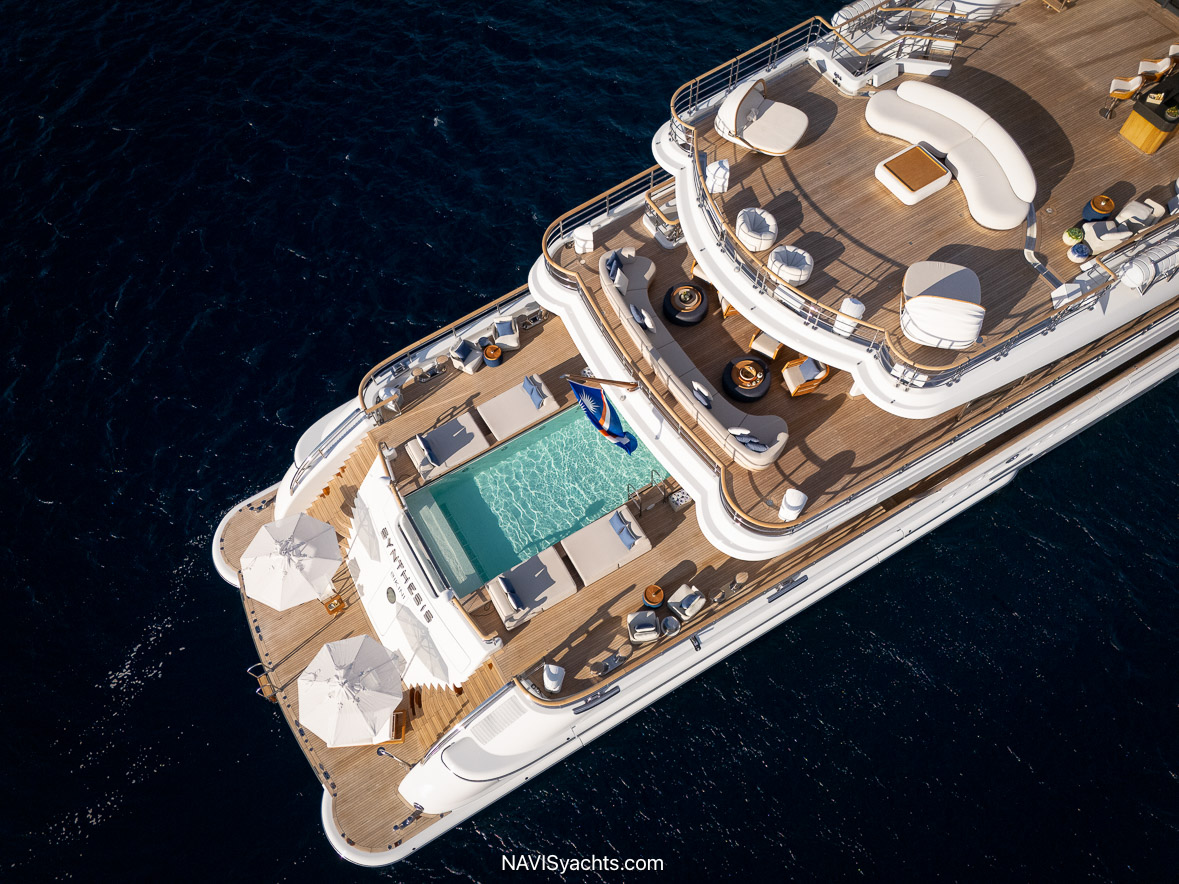
At 1790 GT volume, Synthesis owns a luxuriously large sense of space regarding comparable yachts of this length. The layout, if unconventional, is intuitive and welcoming, displaying a relaxed, casual style painted in a beach-inspired palette. Instead of designing around a more traditional formal dining space adjacent to the main salon, multiple dining and entertaining spaces play across several decks, inviting guests to explore the yacht and enjoy the view from a variety of perspectives. The layout expresses the way people inspire the activities of the hour in a natural rhythm, easily transitioning from day to evening as light plays with shadow, and the onyx stair changes its glow.
Synthesis has a 5000 nautical mile range at a cruise speed of 14 knots, with a top speed of 16.5 knots. Powered by twin screw 2,682 hp diesel Caterpillar engines, Synthesis keeps steady with two zero speed stabilizers, both underway and at anchor.
Important Details From The Designers
Tim Heywood has been designing award-winning and client focused yachts since 1976 when he worked under Jon Bannenberg. Celebrating his expertise, he opened his own studio in 1996. Commenting on Synthesis, he noted, “When I first designed the Amels 242 series, I was looking to create an aesthetically pleasing design that would be timeless and appealing to more than one Owner.”
Known for sculptural contours and elegant lines, Heywood’s hand in the design of Synthesis sets her apart from other yachts in her size category. Highlighting the changes in mast design to allow more sun deck headroom forward, the Owner’s Deck modifications to the helicopter pad aft on the sun deck, and the Jacuzzi on the Owner’s foredeck, Heywood commented, “Coupled with an intelligent and functional internal layout throughout, she is a design recipe that maximizes her volume without over inflating her proportions,” adding, “Synthesis has moved the 242 Limited Edition forward and raised the bar for yachts of this very practical size.”
Most importantly, Synthesis has confirmed the significant change driven by owners, preferring to emphasize experience over ceremony, yielding traditional ways of designing yachts to tailoring design details in accordance with individual owner preferences.
Insight From the Builder
Amels Project Manager at Damen Yachting stated that Synthesis was the perfect display of timeless superyacht exterior beauty and ocean-going capability. He explained one important reason so many demanding clients choose Amels as the builder, “When it comes to the AMELS Limited Editions, the very concept is based around providing proven quality and proven naval architecture to deliver enduring value within a short delivery time whilst still allowing for customization.” He also stressed the importance of knowledgeable owner input and cooperation by all the teams to complete a successful, satisfying yacht.
The Lower Deck
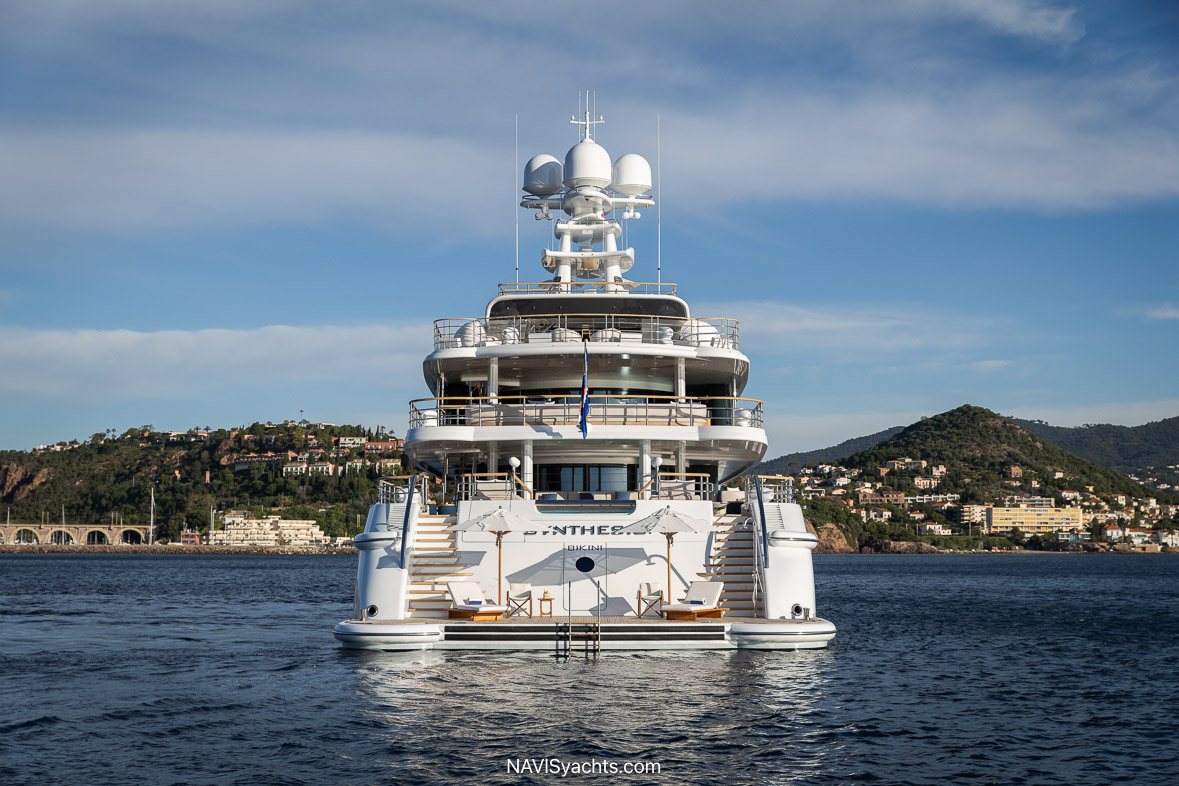
Boarding the yacht from the stern, guests may come onto either the beach club fully aft, or either of the fold-down tender garage platforms, one to port, one to starboard. Matching stairs from the beach club to port and starboard lead up to the aft main deck. There is also a gangway that can be fitted to transport guests directly from the water level to the main deck. The garage area offers plenty of space for storage of water activities equipment.
Separated from the forward area of the lower deck by bulkheads and the engine room, this aft area keeps everything nicely tucked in. Two chaise lounges with umbrellas, chairs and tables offer beach club sunning and socializing.
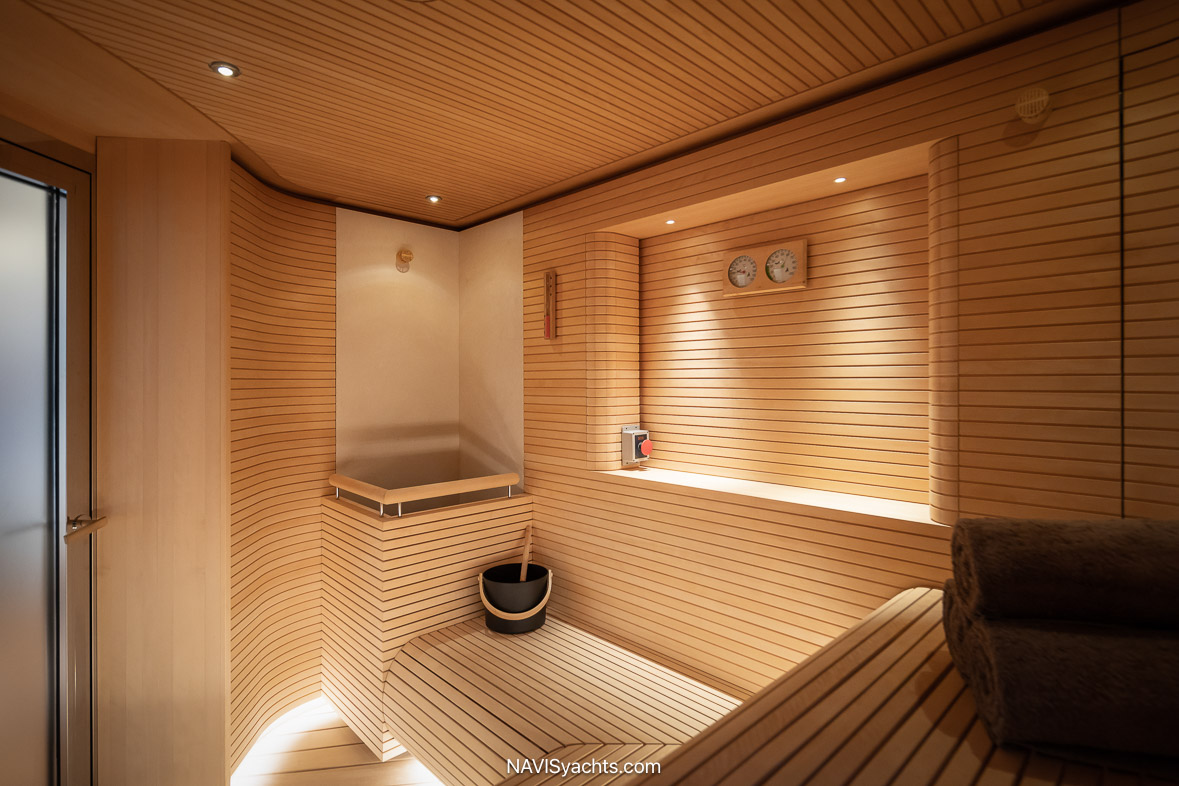
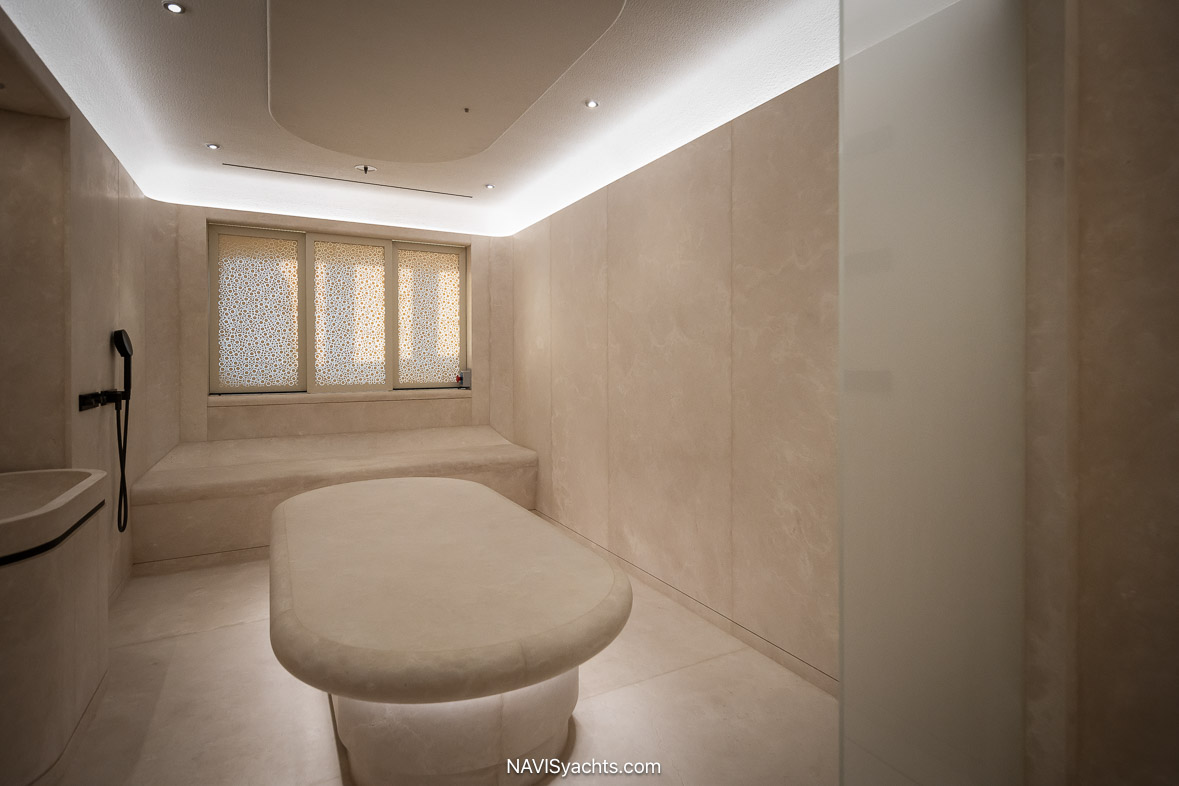
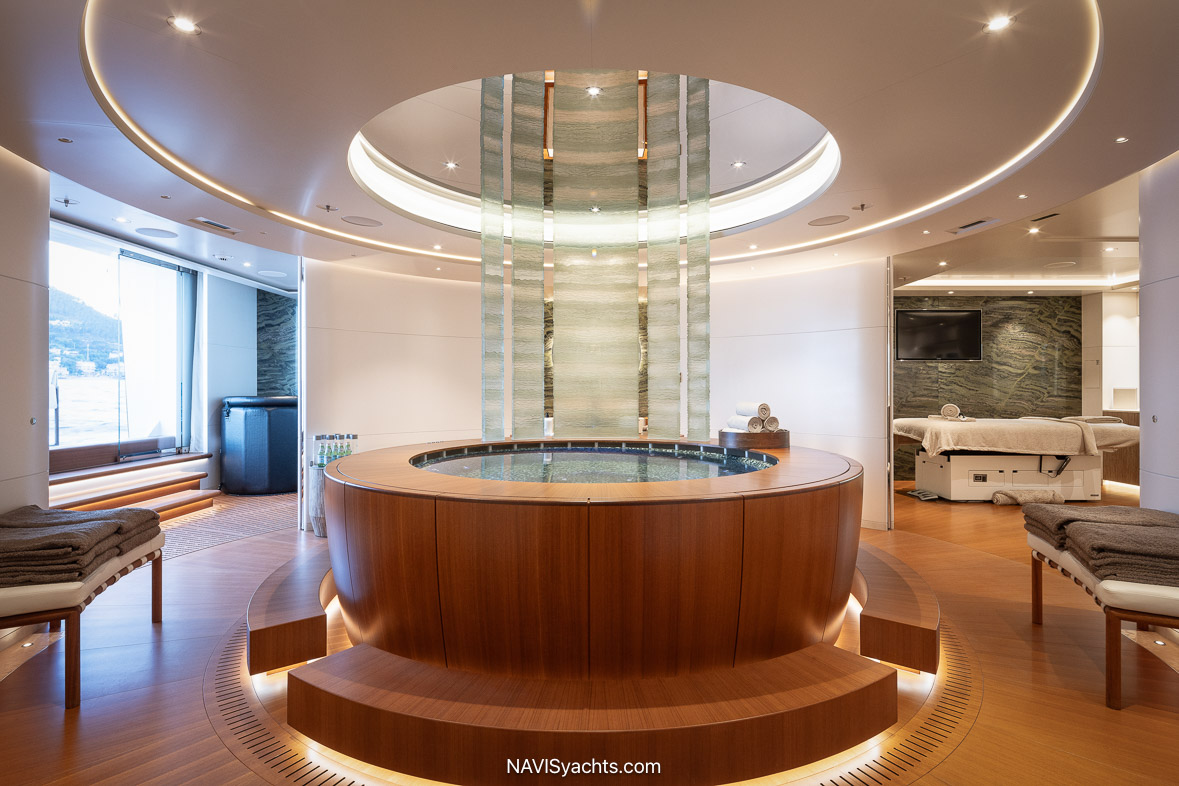
Accessing the guest areas forward on the lower deck, guests descend from the central lobby stair or glass lift. Aft of the lift, the wellness space opens to the wood paneled spa, with rooms radiating around it. A sauna, hammam, massage room, and juice bar invite guests to relax and refresh. A fold down deck to starboard is often a popular space for workouts, with direct access to the sea for a quick swim.
Just to starboard of the central stair and guest lobby, the twin cabin with en suite bath welcomes younger guests or solo travelers, but would also work well as nanny quarters. Forward of the central stair, the convertible twin cabin sits to starboard and the queen cabin to port, both with ample hanging closets and private en suite baths.
Further forward, ten crew cabins are separated from the guest areas by a bulkhead, hall, and stairwell. The stairwell leads to the main deck galley, pantry, and storage areas.
The Main Deck
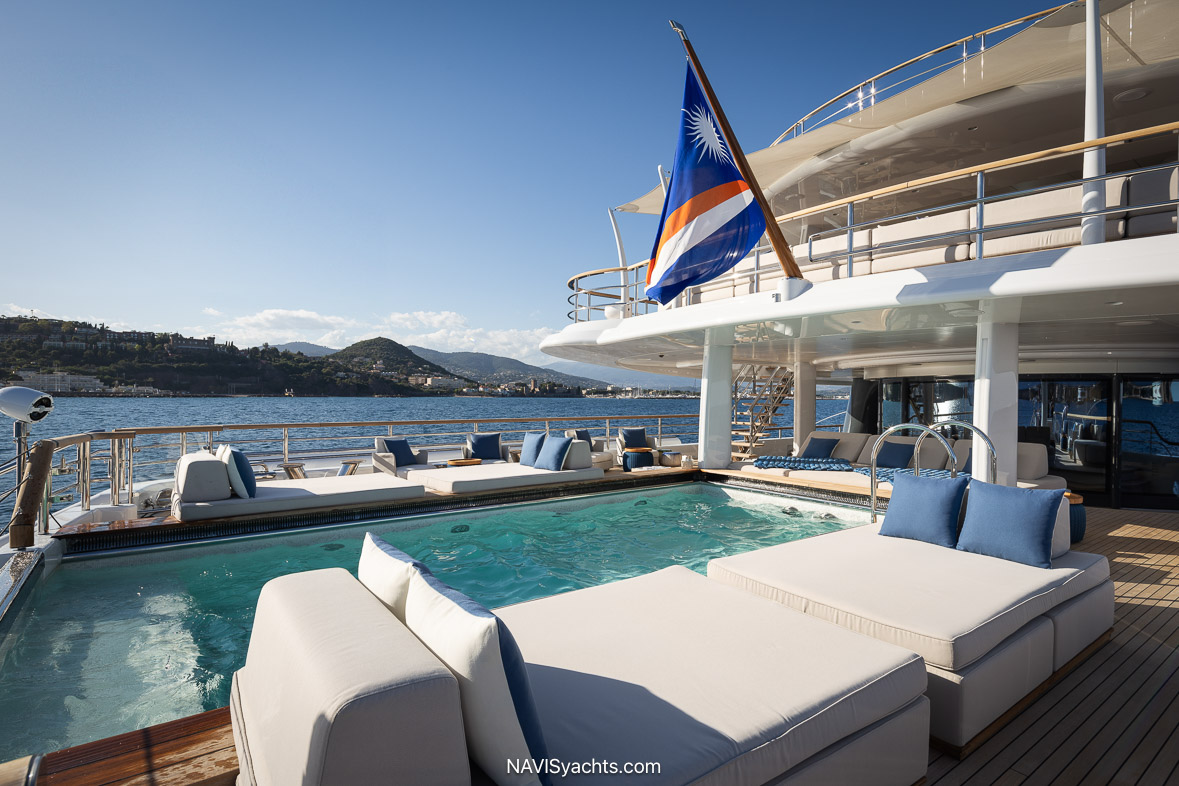
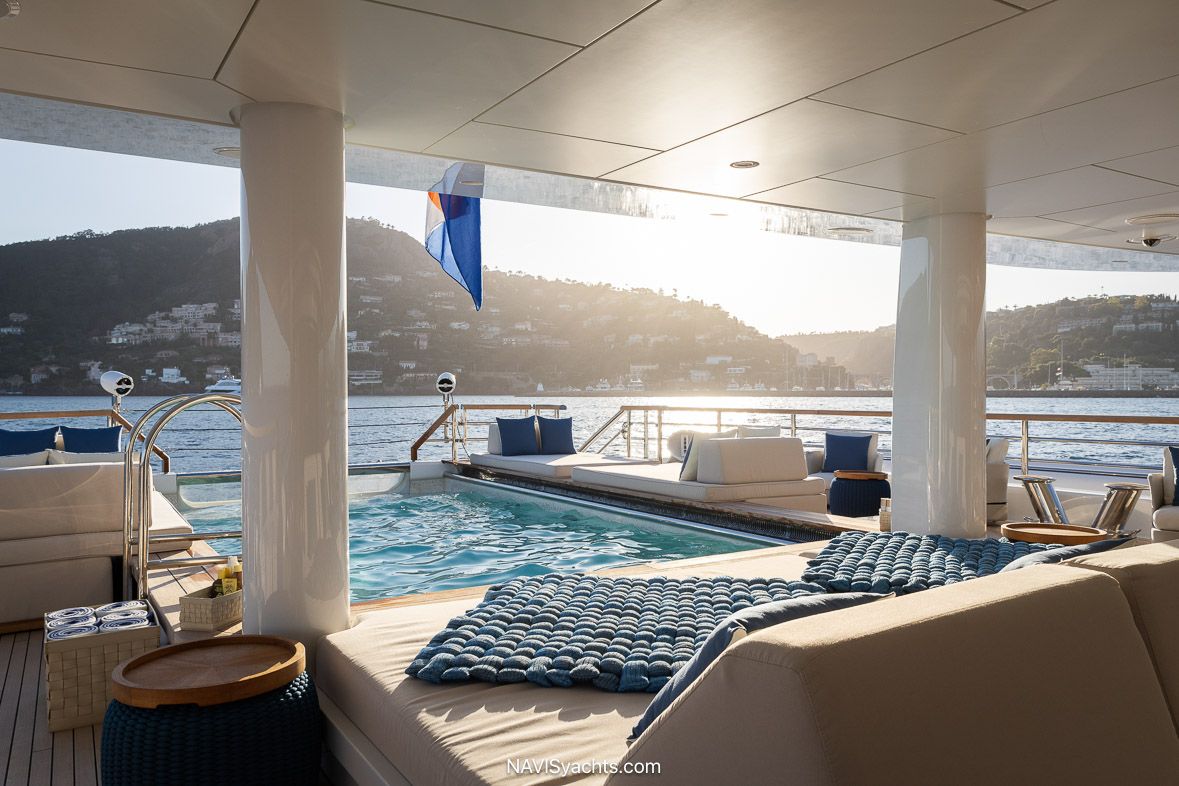
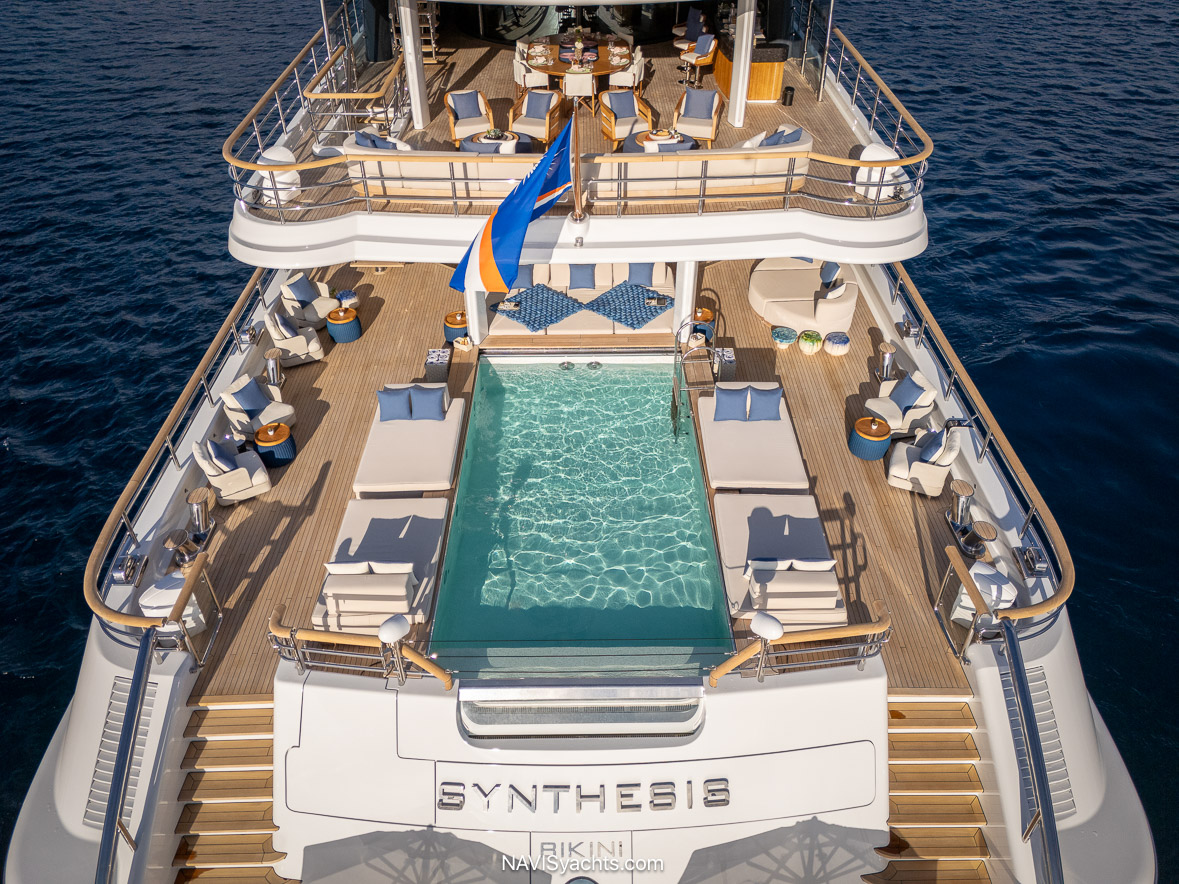
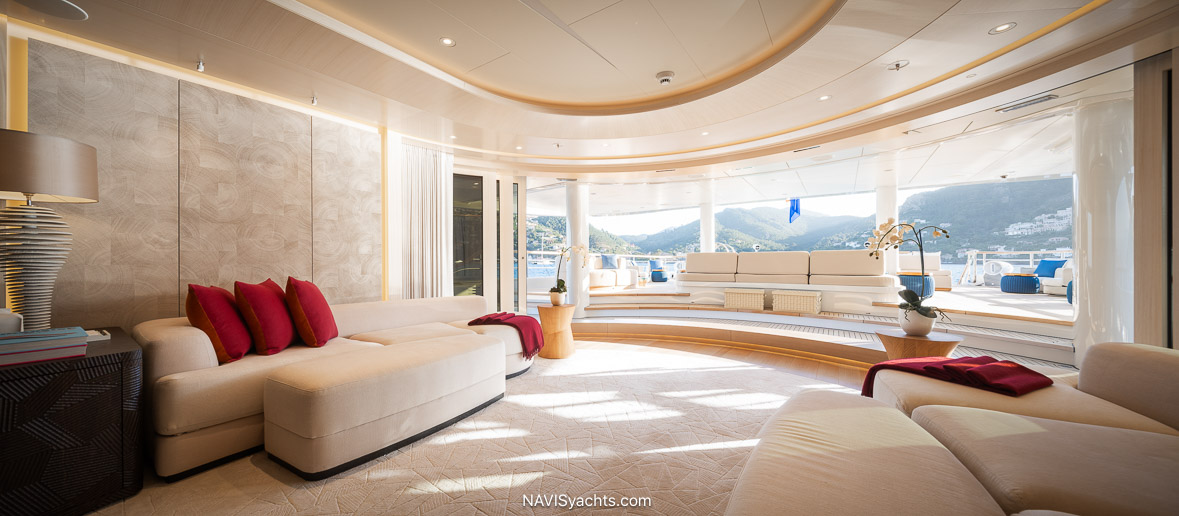
Aft of the central stair and lift lobby, the main salon stretches through several niches. Furthest forward, a large C-shaped sofa with tables offers massive flat screen viewing as well as extraordinary views through large windows to both port and starboard. Just aft, scrumptious seating amid soft curves and creamy fabrics is accented with Bordeaux pillows and blankets to starboard. A similarly curved bar to port beckons with three freestanding bar stools and a reclining sofa. Large, curved glass sliding doors open to the outdoor pool with glass wall aft, surrounded by sun pads, lush with pillows and upholstered casual seating to port and starboard.
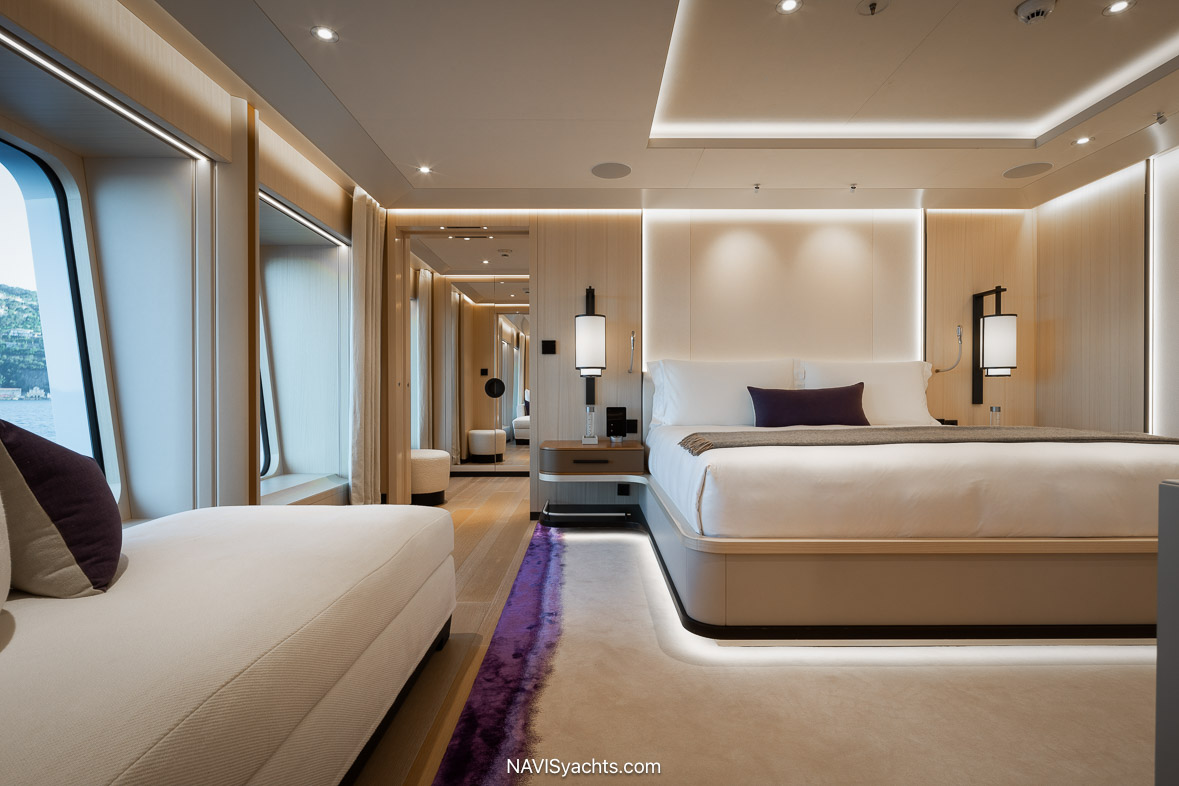
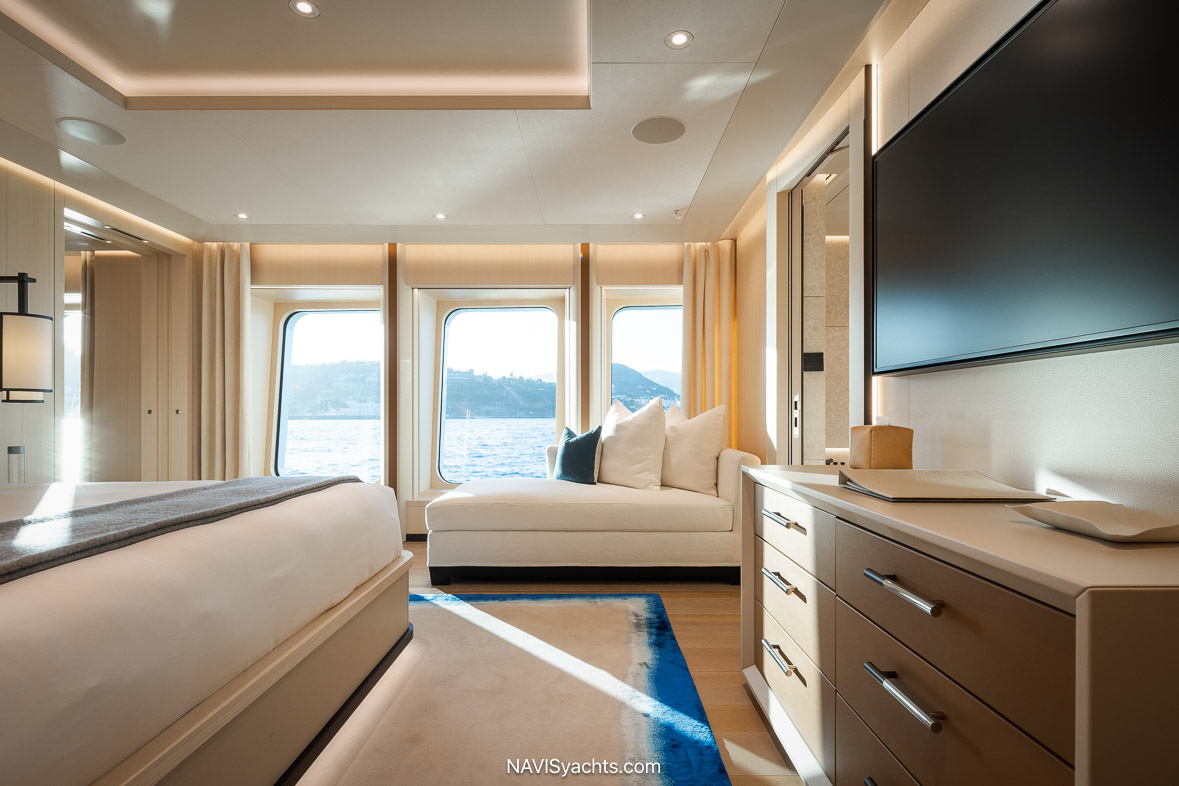
Forward of the stair/lift lobby, a day head offers convenience and discretion. A quiet seating area are just forward, opposite the galley and crew spaces to port provides a quiet spot for an informal chat. A cul-de-sac hall leads forward to the VIP suites, one to port and one to starboard. The suites are graciously appointed with gorgeous materials and simple cream palettes with black accents. Large windows with day beds invite guests to watch nature or quietly turn the pages of a good read.
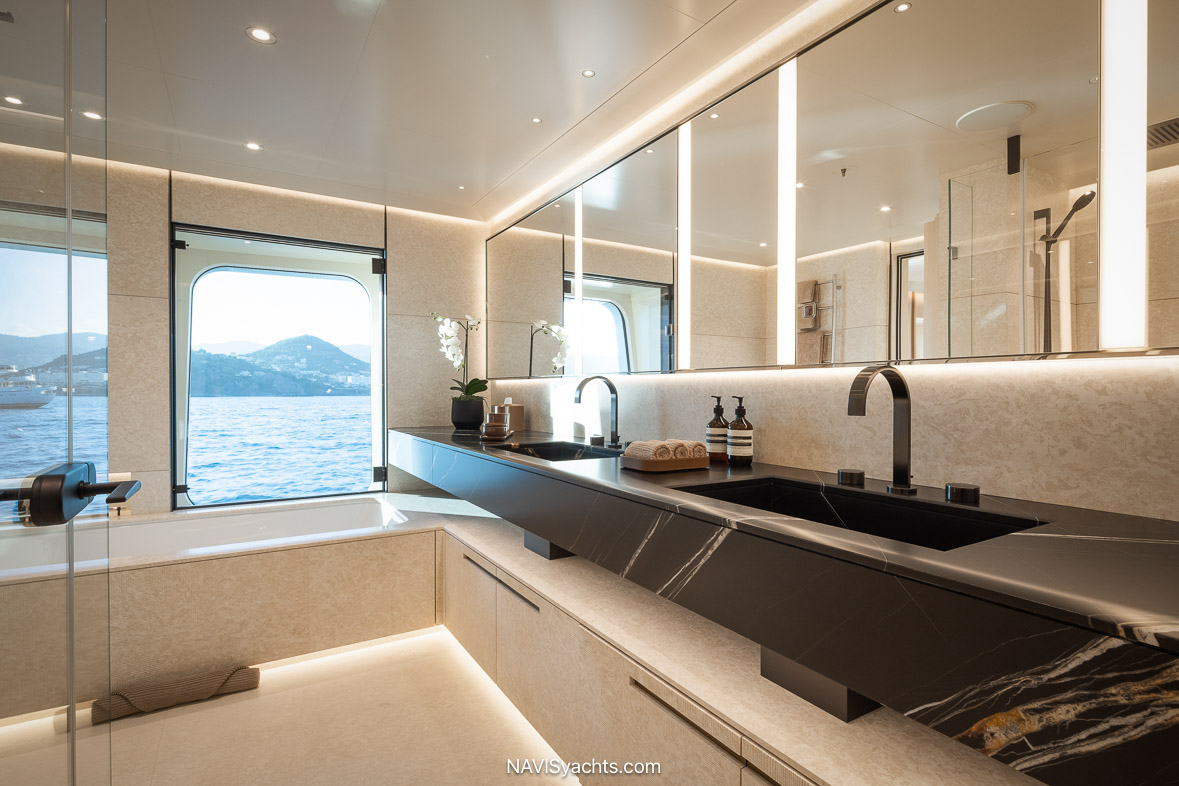
Clean lines and chic contrasts between cream walls, floors, tubs, and cabinetry with matte black sinks and glassed showers in the VIP baths express a minimalist luxury hand, embellished with a few well-chosen accessories. Both suites have ample closets with dressing areas, but the dual closets in the port side suite indulge stylish couples and guests on board for longer itineraries.
The Owner’s Deck
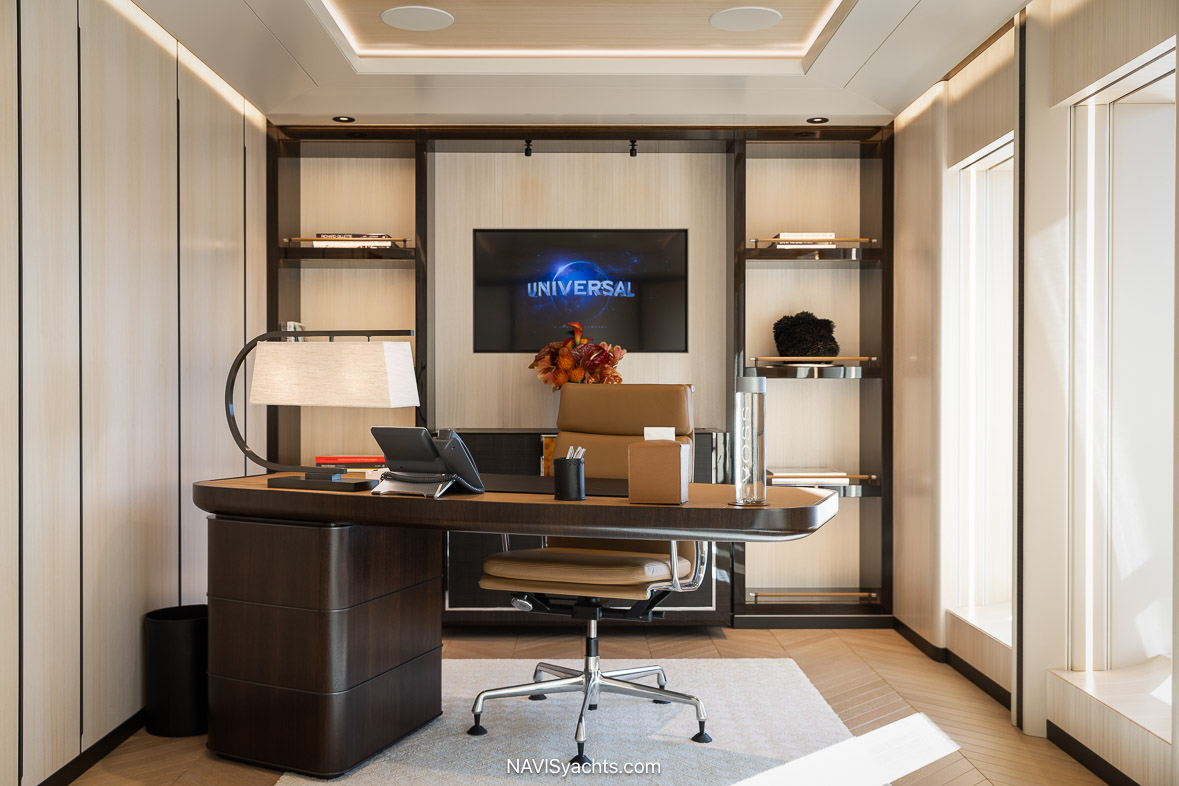
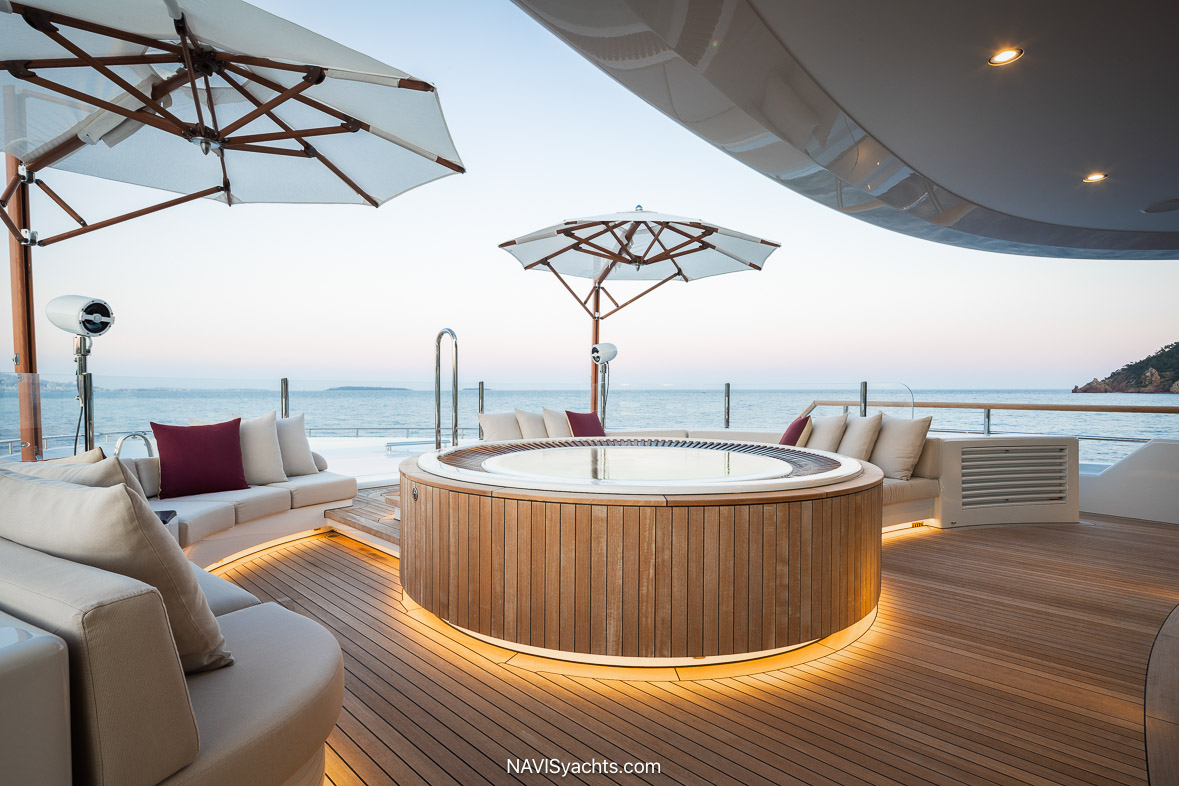
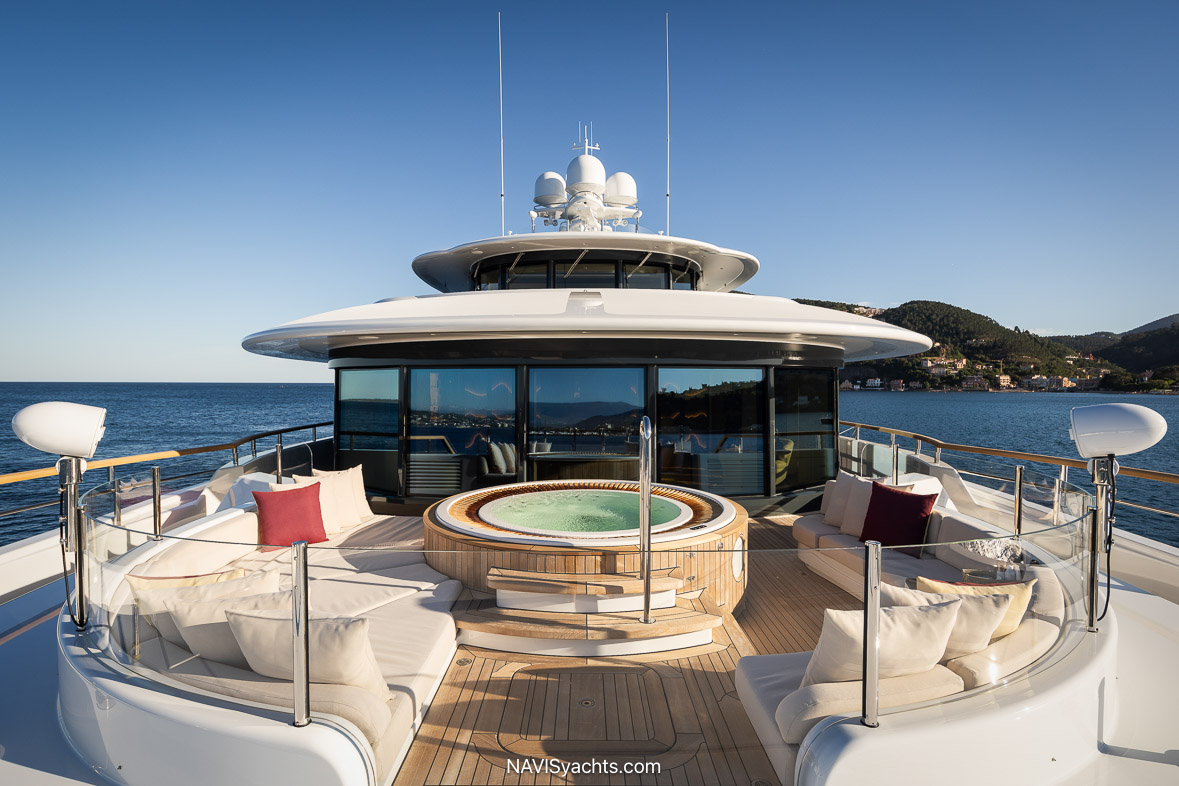
Synthesis welcomes guests to the owner’s deck, accessing the stern half of the deck with more social areas and the forward half with decidedly more private areas. A delightful Jacuzzi on the forward deck sits like a secret, waiting for the opportunity to share its gifts. Just to starboard from the stair and lift guest lobby, the owner’s office is tailored casually, making the most of natural light from the large windows. A sofa sits aft, ready to fold out and become a cozy cabin.
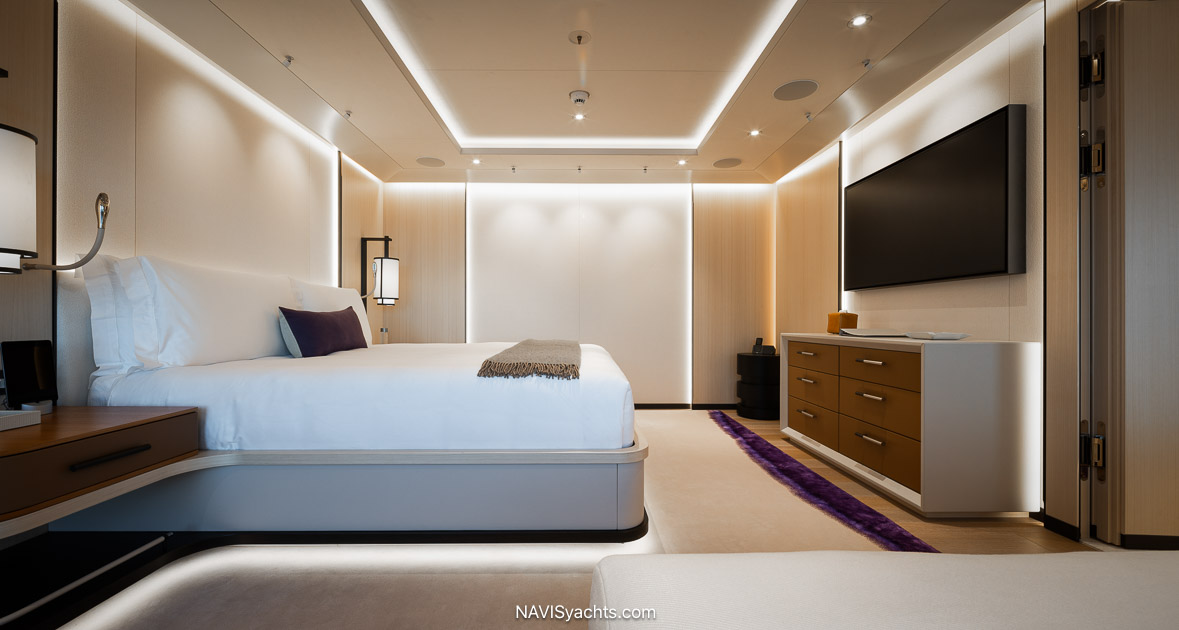
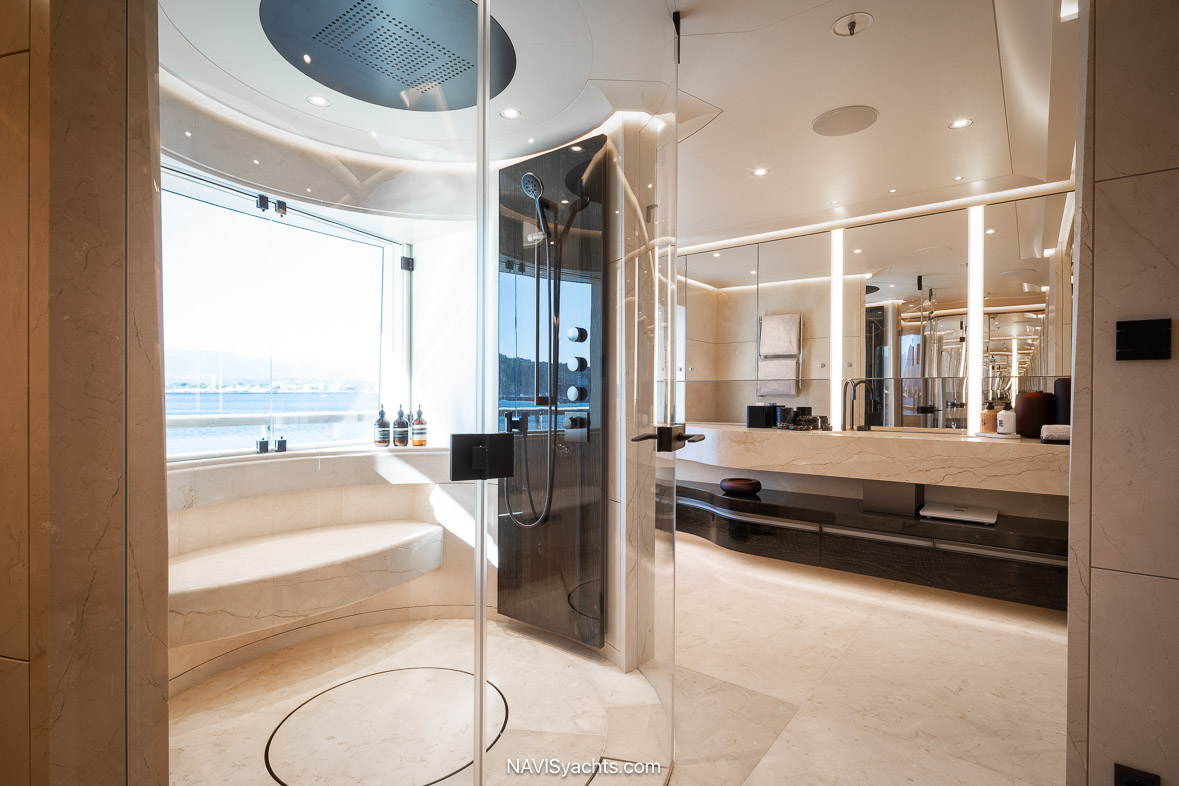
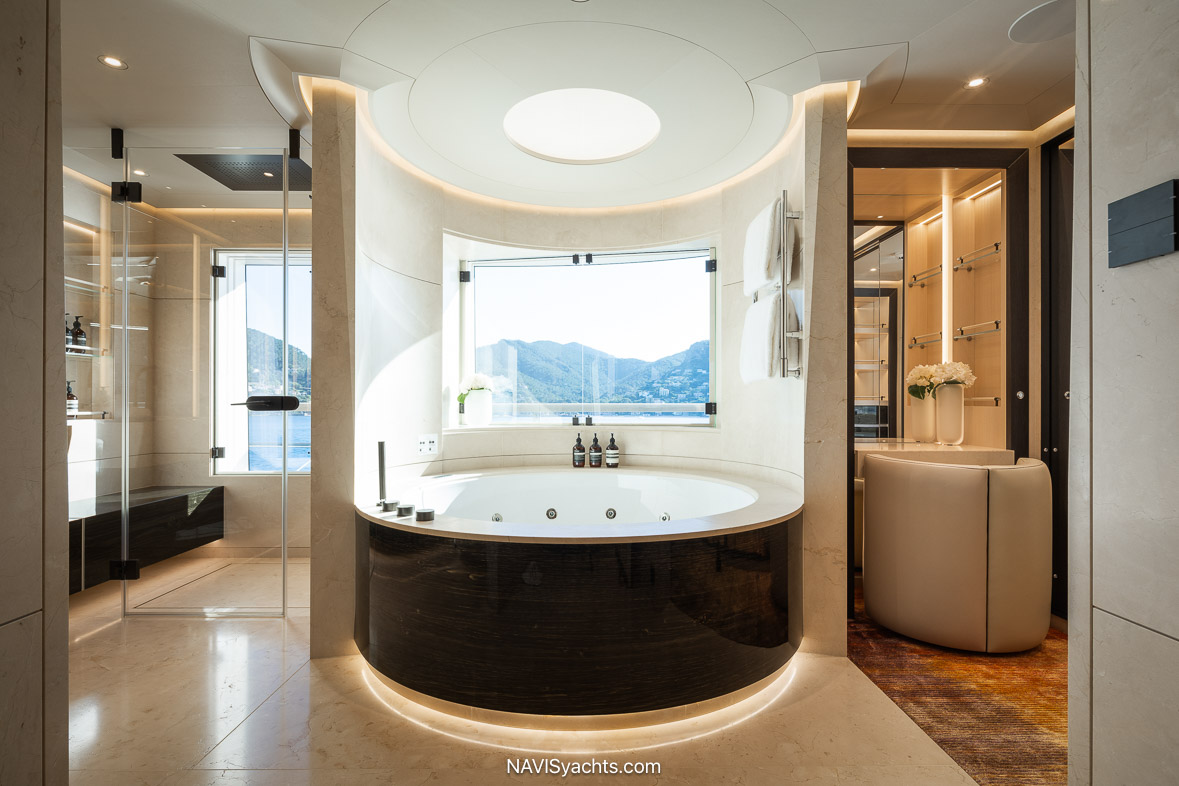
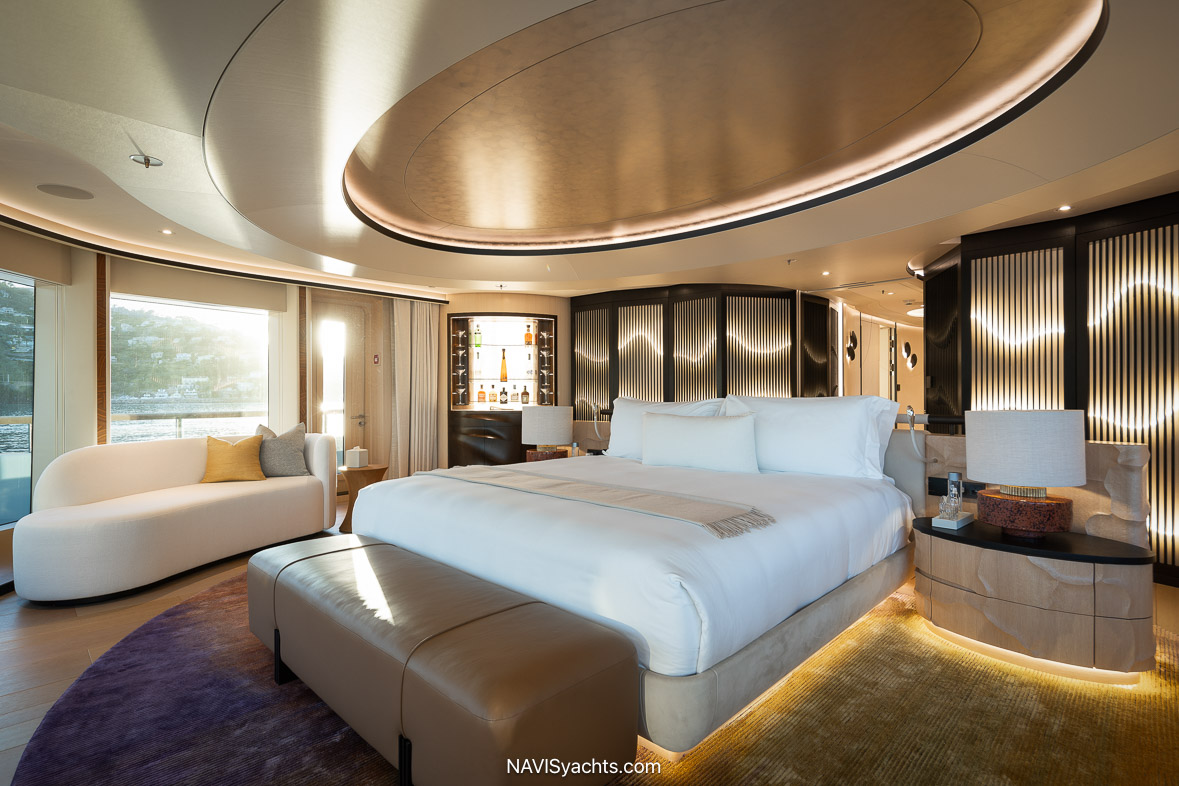
Forward of the guest lobby, a hall leads to the owner’s cabin. Dual baths with large closets and dressing areas are similarly hued, with cream stone softly accented with black. The port side bath features a round soaking tub, while the starboard side offers a soothing rain shower, built-in stone bench, and curved glass enclosure. Both provide stunning views through large windows.
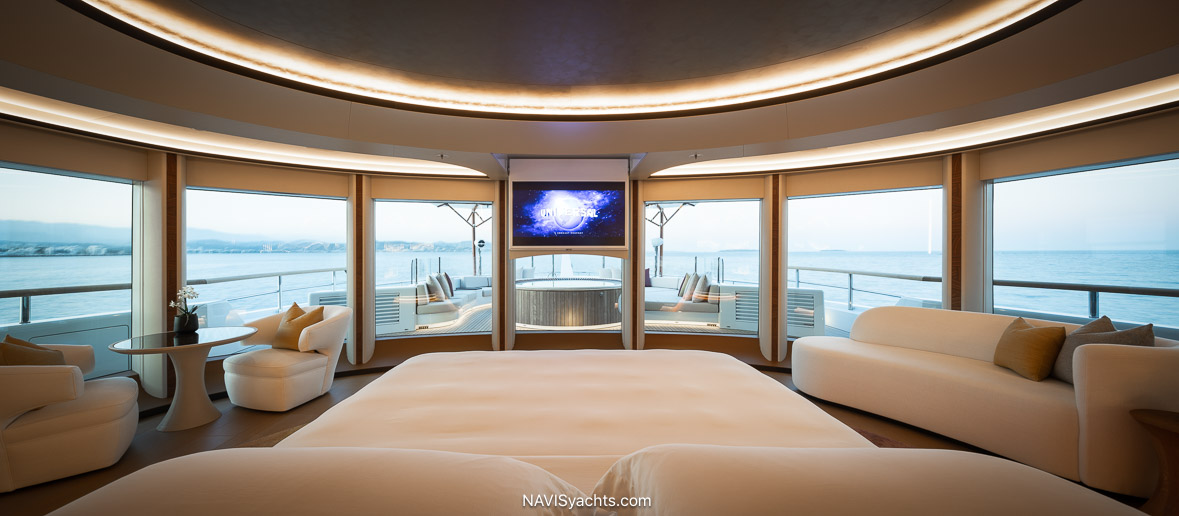
Further forward, the sleeping area presents a view through massive glazing, looking out over the private owner’s deck with jacuzzi surrounded by sun pads and sofas. The forward-facing bed is centered in the room against a posh headboard and half wall, with two long oval bedside tables topped in matte black. A creamy curved sofa sits to starboard, and a sitting area with upholstered chairs and small table provides the perfect spot for morning coffee or evening nightcaps. A raised flat screen frames the window just above the jacuzzi. Soft hidden lighting rims the curve of the forward cabin as well as the oval tray ceiling over the bed.
Accessing the deck through doors either to port or starboard, the space has everything one needs, and nothing in excess. Guests can pour a cocktail, then wander out to the bow for a quick dip in the jacuzzi, drying off in the sun, and enjoying the commanding panoramic view.
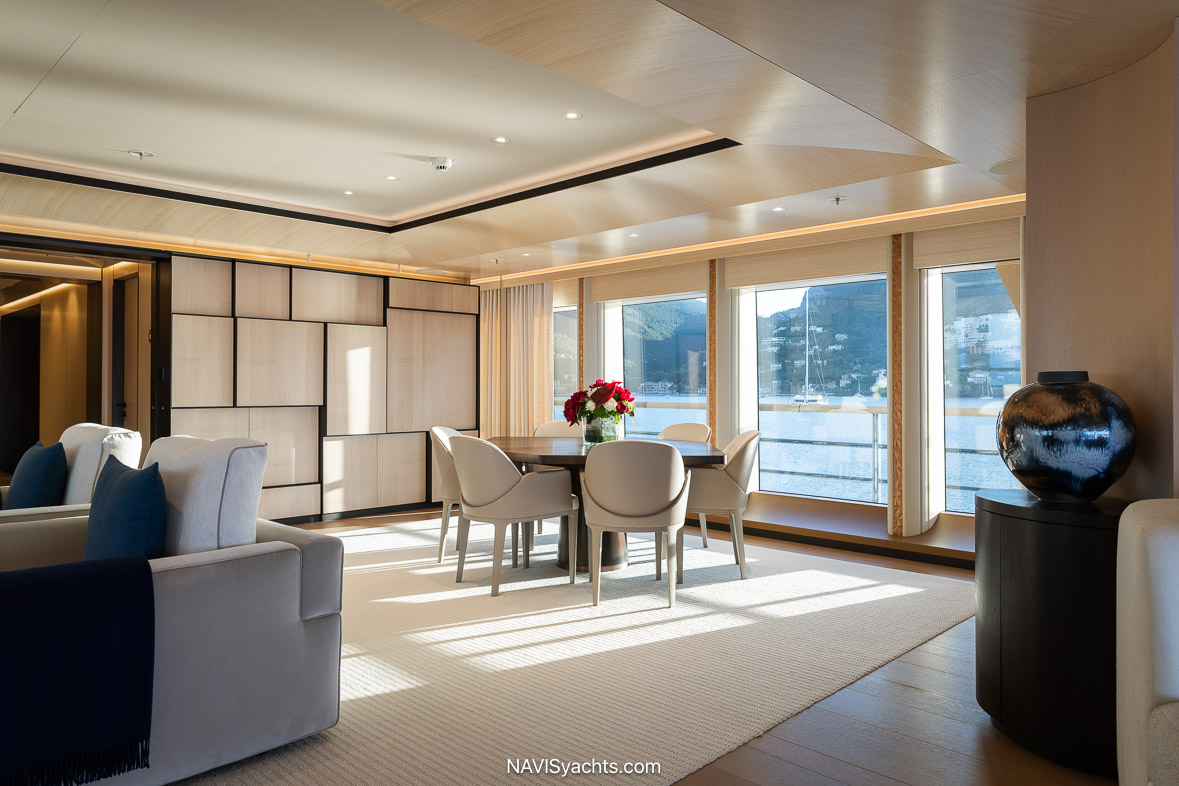
Aft of the guest lobby, a day head sits to starboard, while a small galley and pantry with dedicated service stair sits to port. Through a central hall, the owner’s deck salon invites a game of cards or light luncheon at a table for six. Film viewing of the latest release or photos of the day’s activities might attract a crowd around the large sofa and upholstered chair seating area.
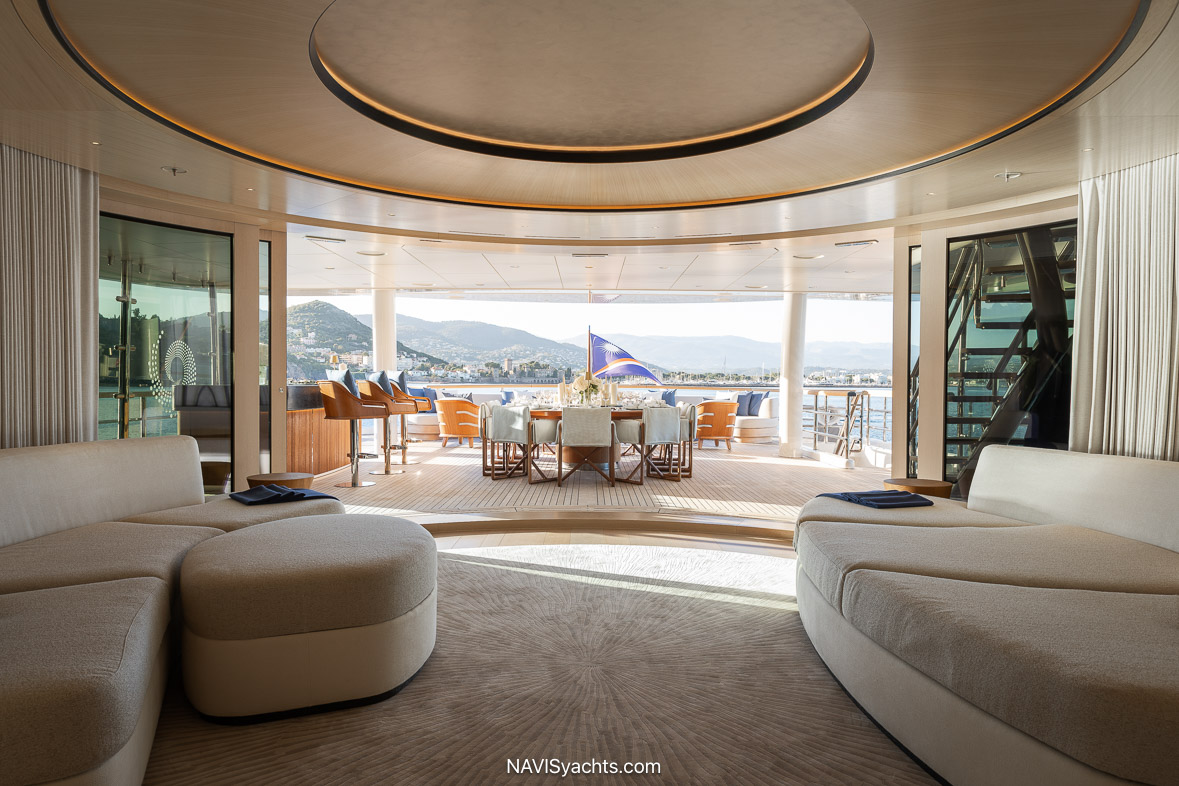
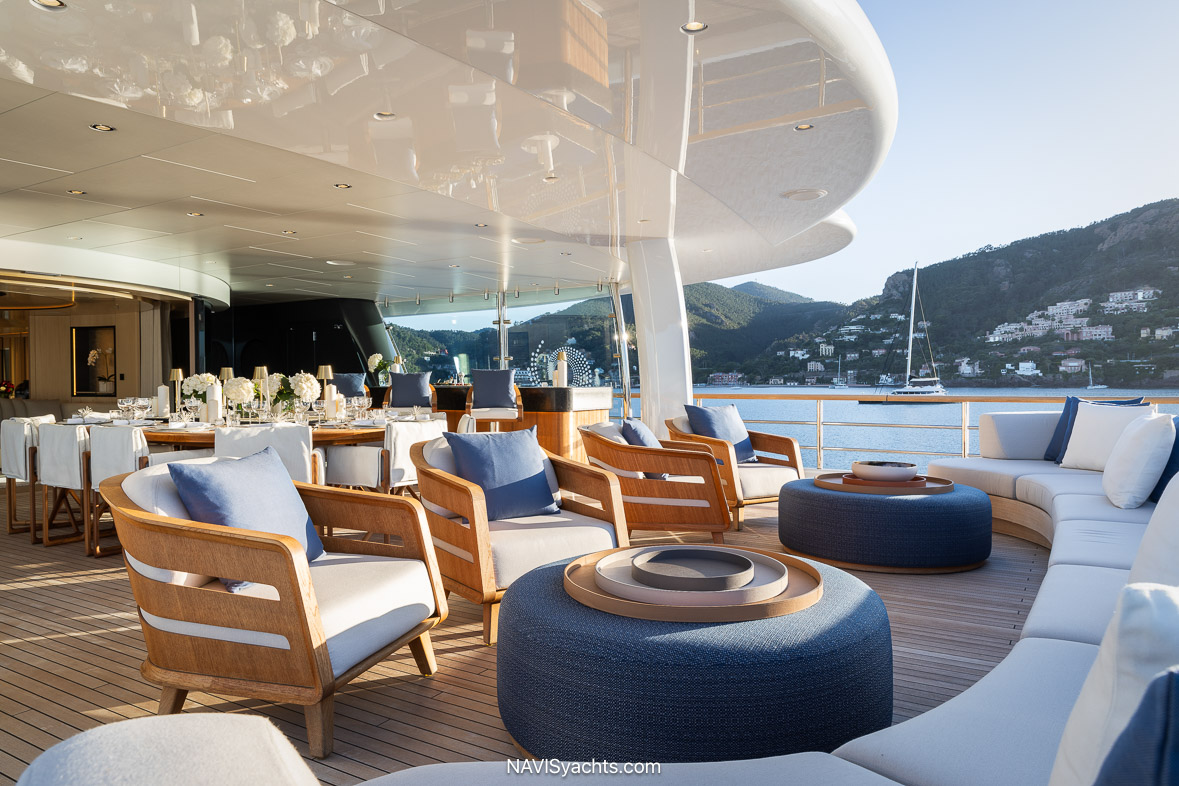
Further aft, a circular niche pairs concave and convex shaped sofas under another double tray ceiling with recessed lighting. The curved glass doors slide open wide to join the space with the aft deck, ready to serve up an al fresco feast for 14. A bar with three stationary stools sits to starboard. Fully aft, a curved sofa with ample pillows wraps the stern in a cloud of soft white.
The Bridge Deck
Designed with intimacy built to scale with a personal vibe, the Bridge Deck dining room opens to a deck lounge, then to a cinema, quietly acknowledging the likely sequence of guests as they go about an evening. The smaller dining room evokes the celebration of a private invitation rather than an opulent display.
Forward of the guest stair and lift lobby, the bridge features the most magnificent view second only to the owner’s cabin. With two helm stations and a full display of screens, the captain is in full command of the yacht. A pair of sofas to port and starboard give guests the opportunity to observe.
Just to starboard from the lobby, the captain’s cabin is spacious and convenient. To port, a service stair and small galley with storage provides seamless service to guests in the bridge deck dining area with seating for ten.
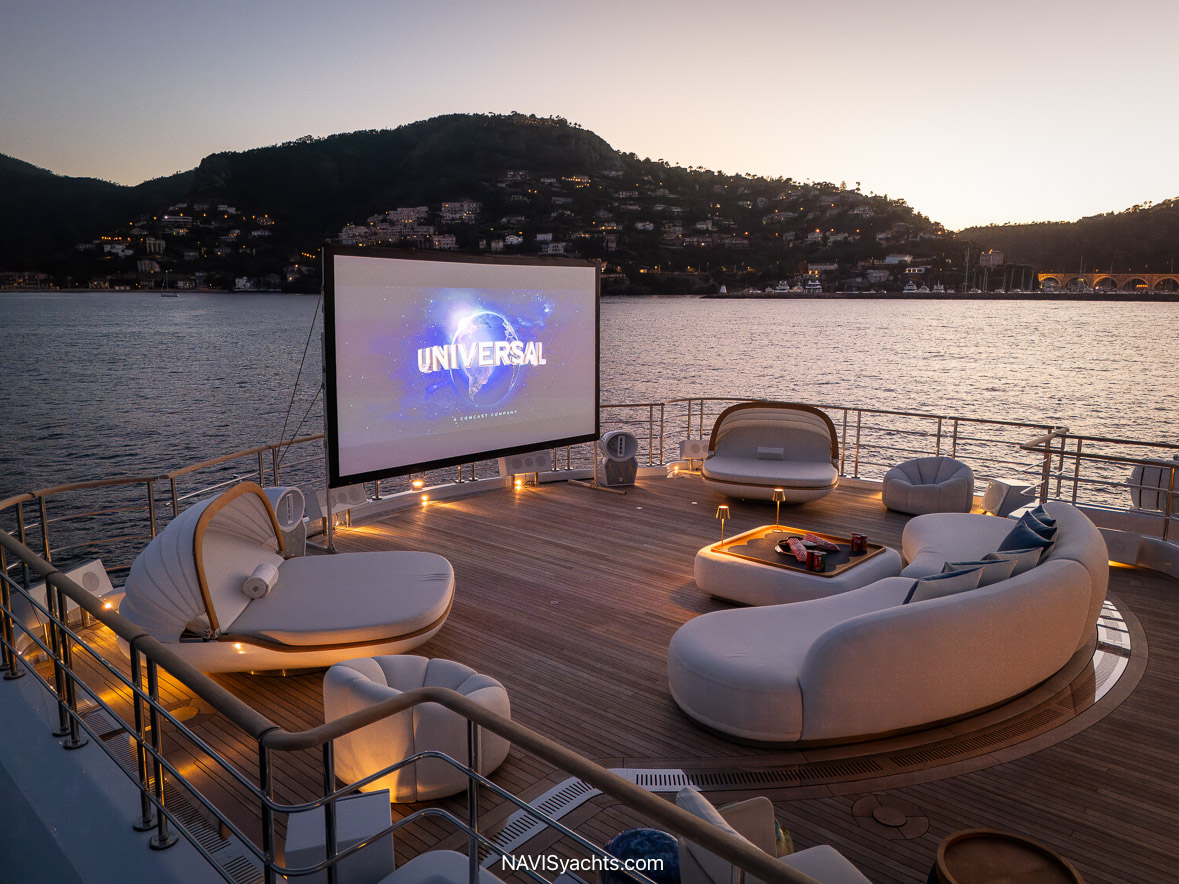
Aft of the dining space, the large glass doors open to the aft deck, with starboard bar anchored by four wood and chrome stools. Fully aft, the soft curves of the sofas and seating are the perfect perch for watching the massive flat screen. An evening under the stars while watching a film favorite puts the exclamation point on a fantastic day.
The Sun Deck
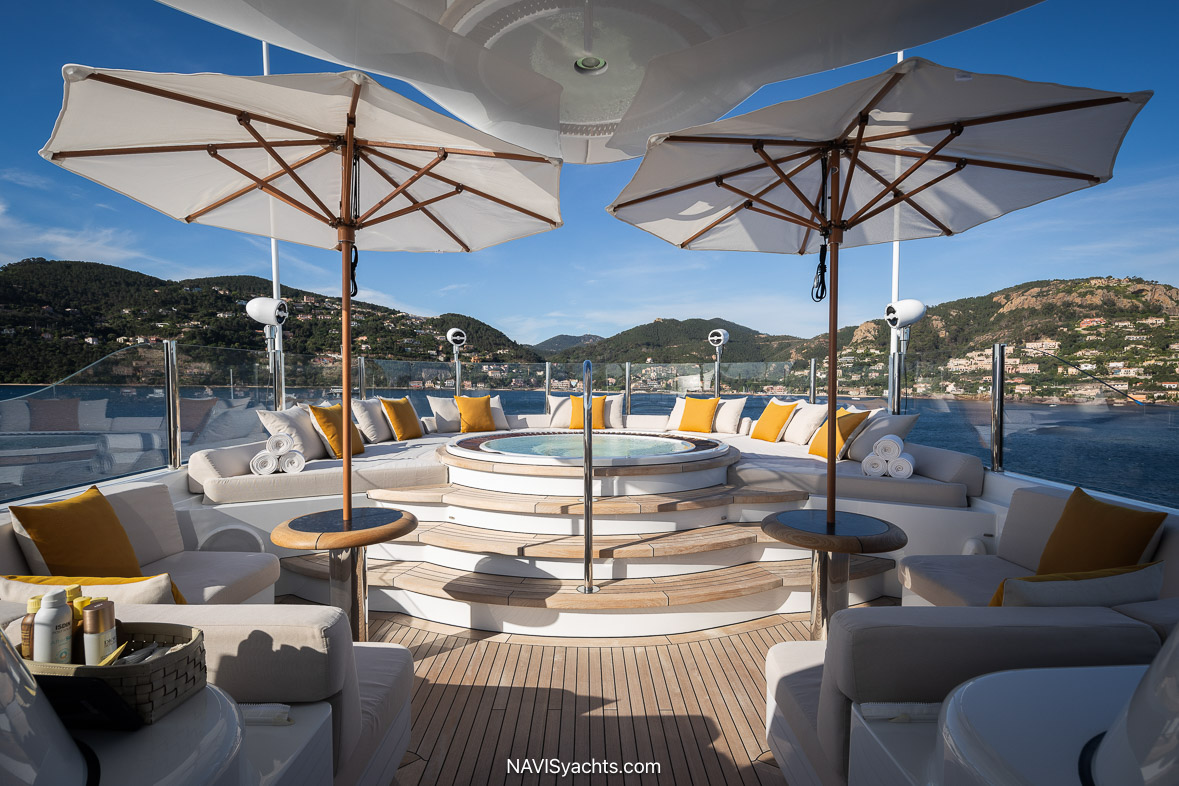
Accessed by a port side stair from the bridge deck, the sun deck beckons for unbeatable views and multiple seating areas. Cream upholstered sofas and sun pads are accented with wood framed umbrellas and cheerful yellow pillow squares. Pale teak steps frame the entry to the jacuzzi, while the glass bulwarks keep everything in view.
Toys and Tenders
Spacious tender garages keep track of the on-water equipment as well as the Pascoe SY9 Beachlander and the 9.1-meter Yachtwerft Meyer Limousine tender. Guests may choose from jetskis, SeaBobs, eFoils, wakeboards, paddle boards water skis, kayaks, wing foils, and even a shark trainer, as they add to the guest experience aboard Synthesis.
Under the management of Burgess Yachts, the award-winning Synthesis exhibits the ideal features for owners that enjoy open-air relaxation, versatile entertainment spaces, al fresco dining, and reliable performance, including zero-speed stabilizers, both at anchor and underway.
Synthesis, in a word, is adventure. Adventure is excitement, exploration, and to some degree, unpredictability regarding unfamiliar places, stepping outside normal routine. As a safe, reliable, ultra comfortable vessel for pursuing adventure, Synthesis offers a most enticing invitation. Prepare to be thrilled.