CRN’s Transformation of Project Maranello into Modern Masterpiece
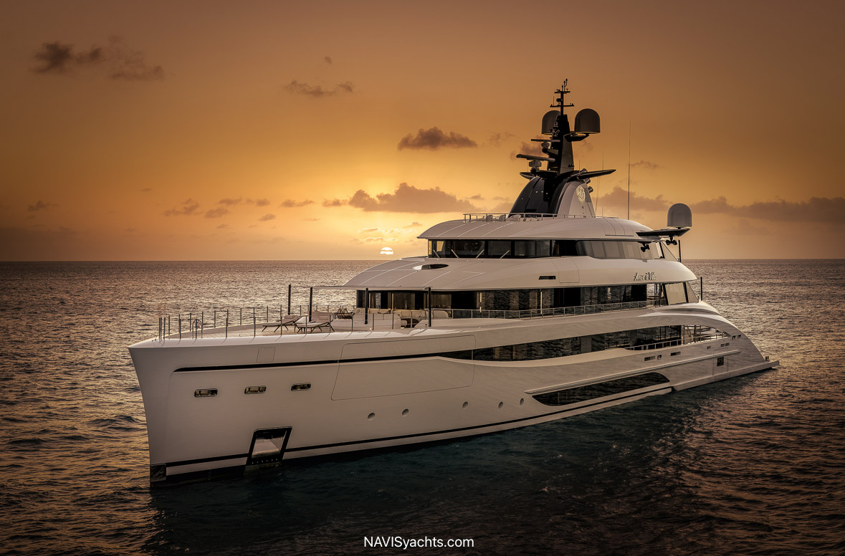
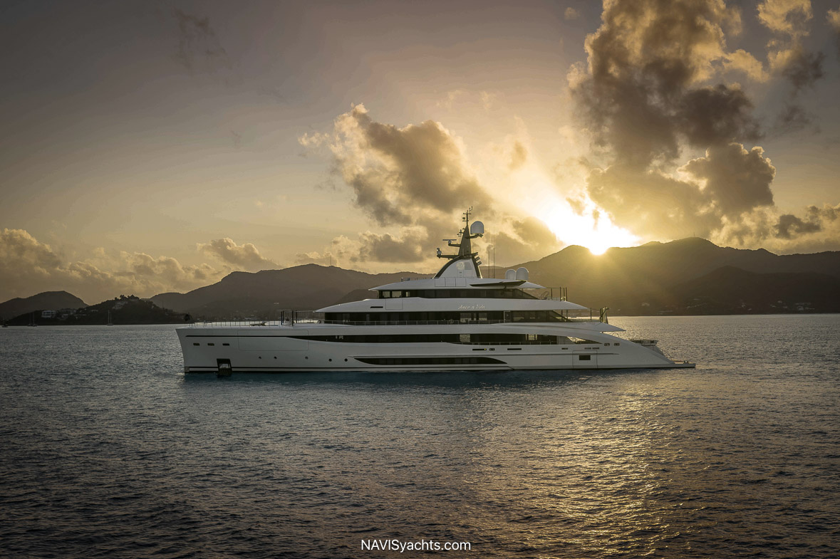
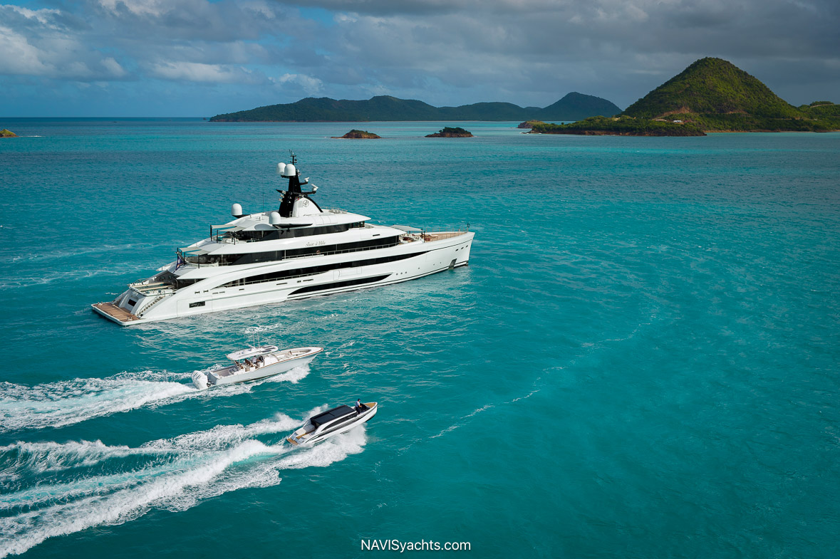
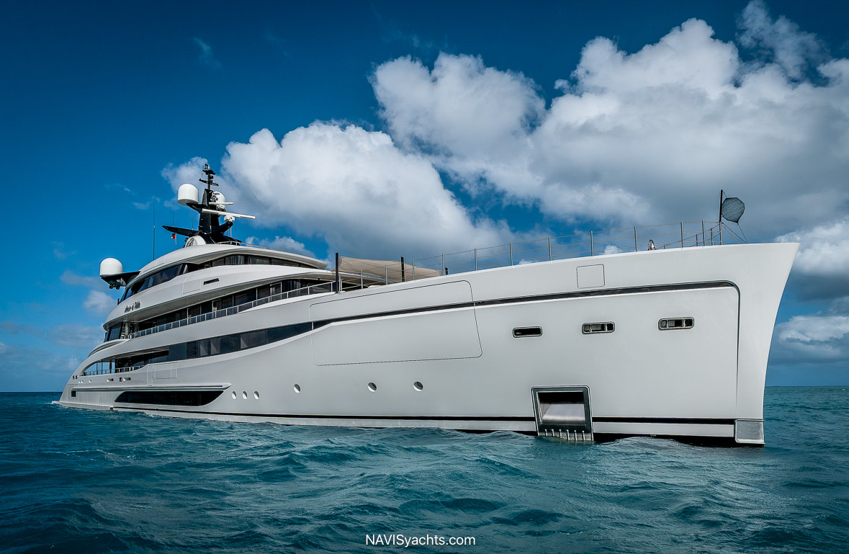
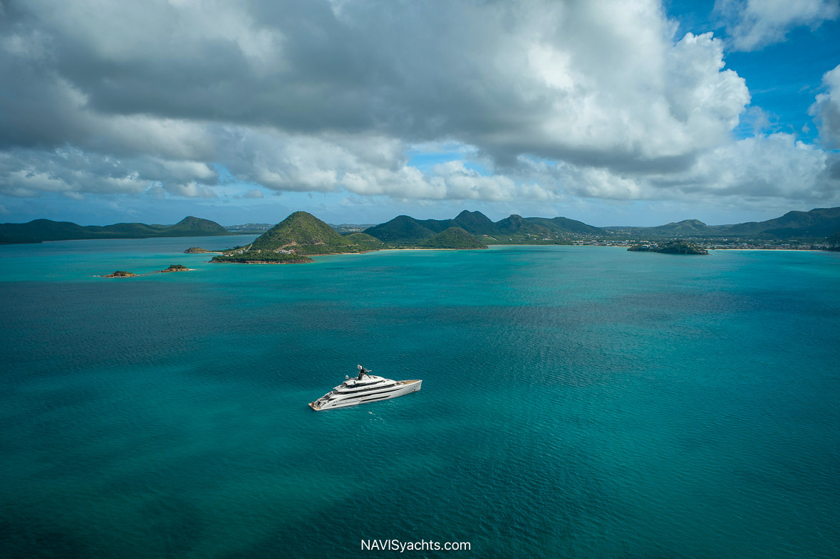
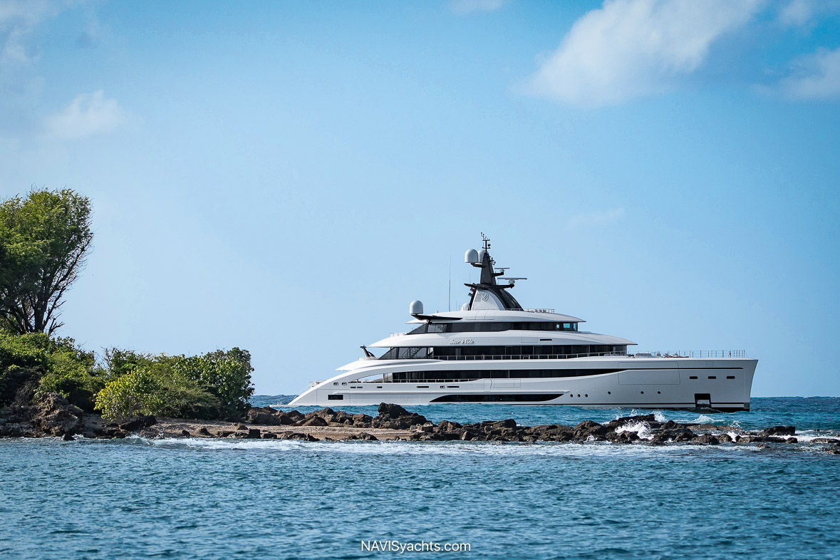
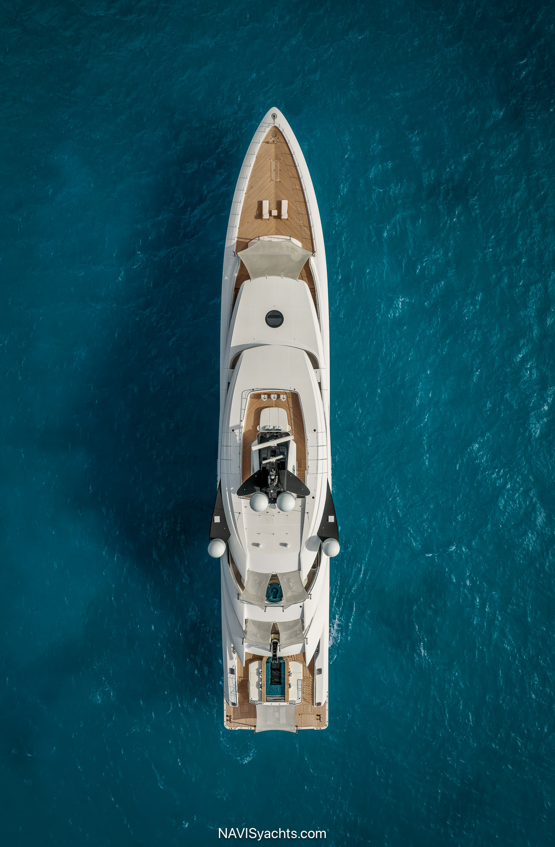
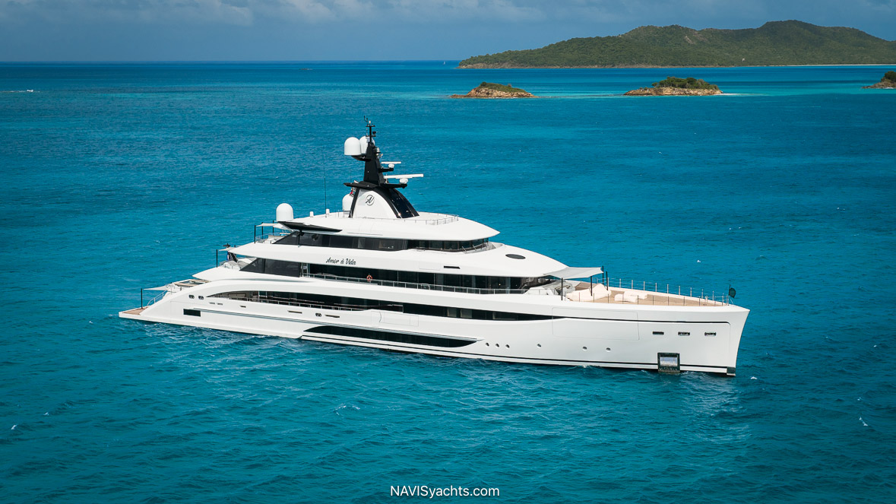
What’s in a name? Amor à Vida’s answer is all about loving life and living in the moment. This 67-meter, full-custom build that is, at once, both home and yacht. She demonstrates an easy blend of luxury with function and technical sophistication with casual comfort, built for living life to its fullest with family and friends.
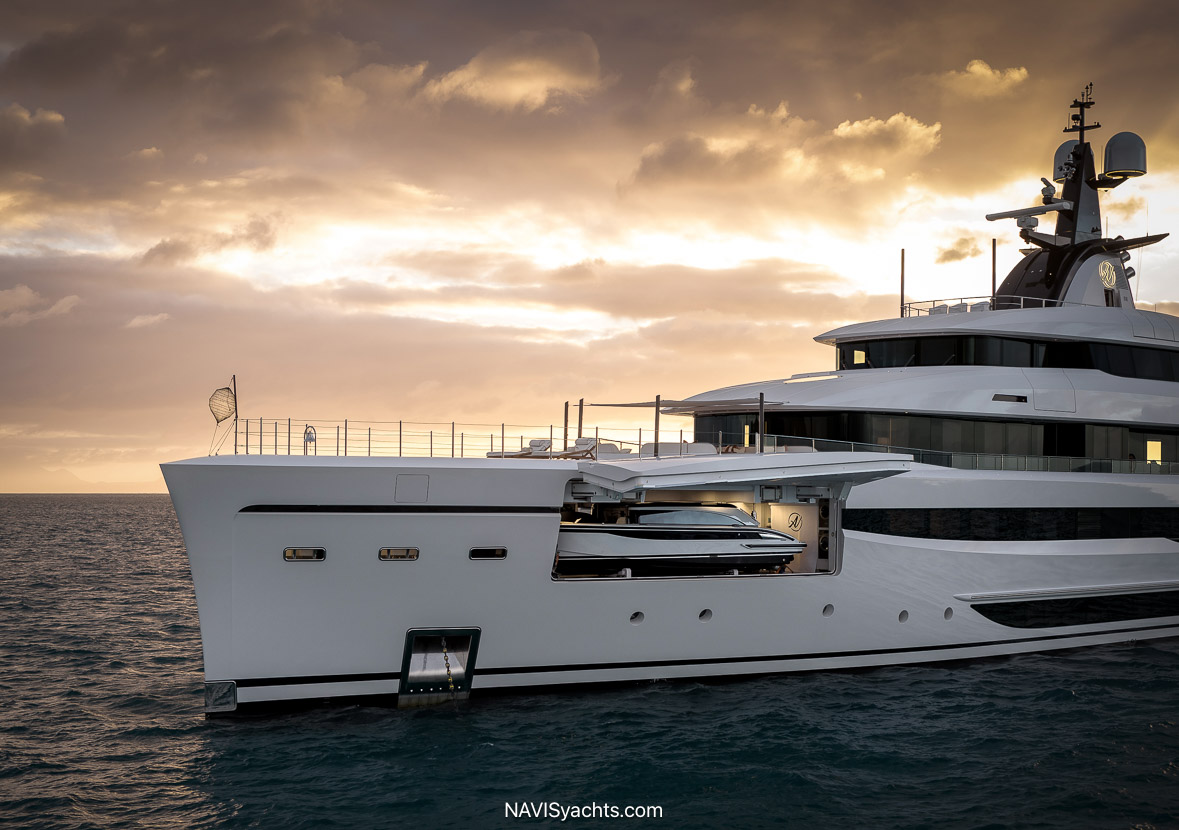
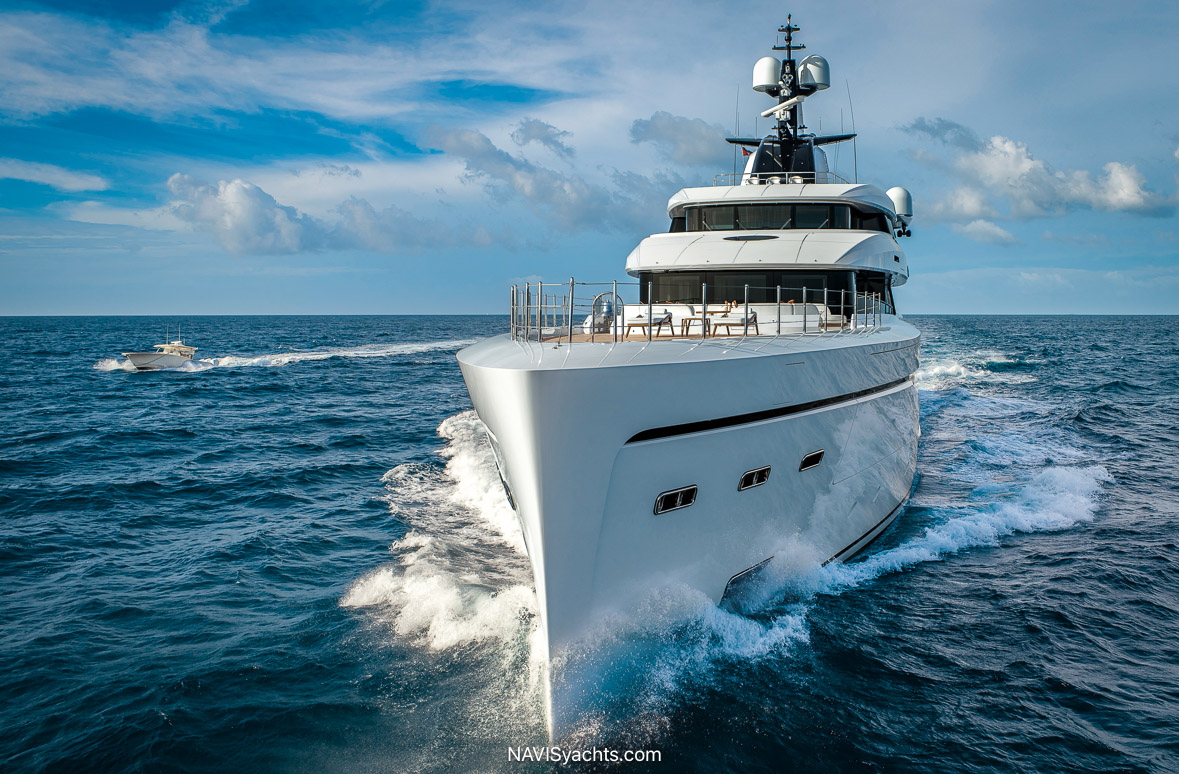
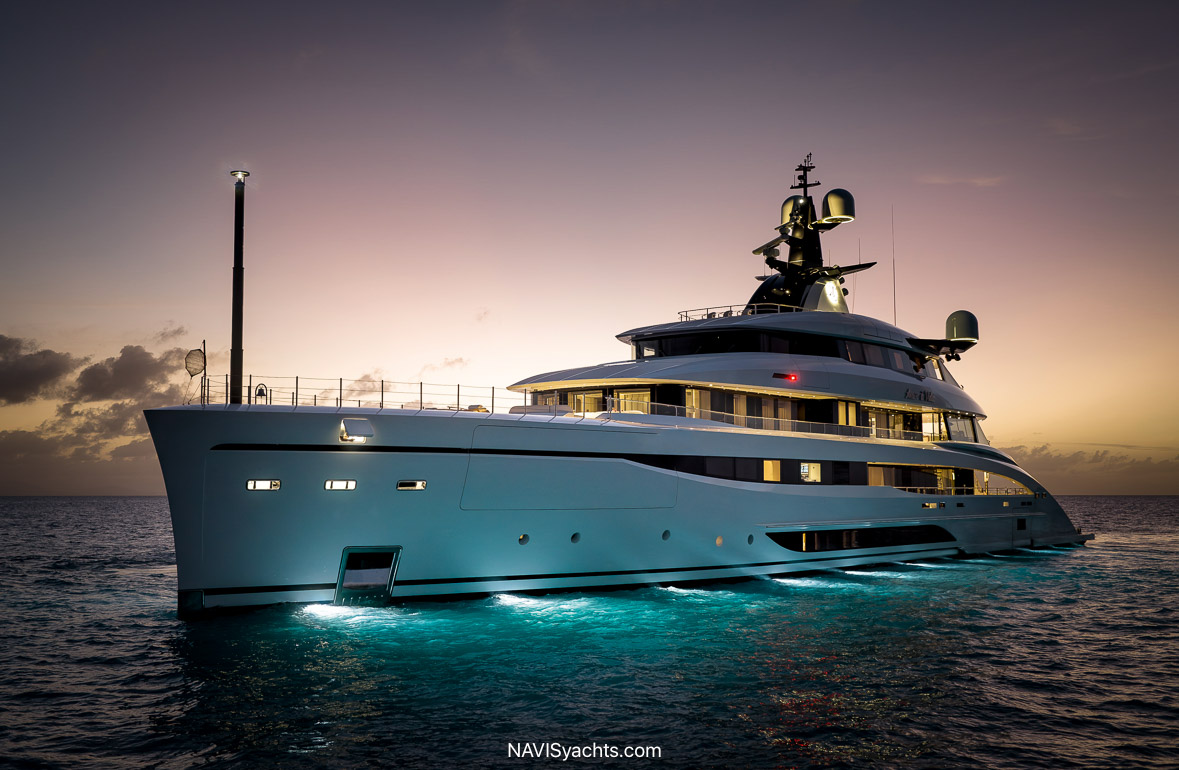
Born as Project Maranello, her Nuvolari Lenard hull and superstructure lines were influenced by automotive details, Maranello being the home of Ferrari motor cars and a favorite of the owner. Interiors by Nuvolari Lenard and Valentina Zannier maintained an unforced, elegant relationship with sea. Delighting guests with both beautiful details and an extensive menu of amenities, Project Maranello proved so much more than her automotive sparks, leading to her christening as Amor à Vida, translating to “Love for Life” from Portuguese.
Amor à Vida was awarded many firsts. It was the first collaboration between Moran Yacht and Ship, who proved thorough and helpful as the owner’s representative during the build, and CRN. It was also the first time Moran worked with this particular owner, who was very experienced in buying and building large yachts.
Making her debut at the 2026 Palm Beach International Boat Show after a 2025 delivery, Amor à Vida proved a popular yacht, earning a bevy of new fans. Collaborative efforts of the entire team—designers, builders, engineers, and management—delivered an exquisite statement yacht that emphasized why life at sea is so appealing.
Amor à Vida By The Numbers
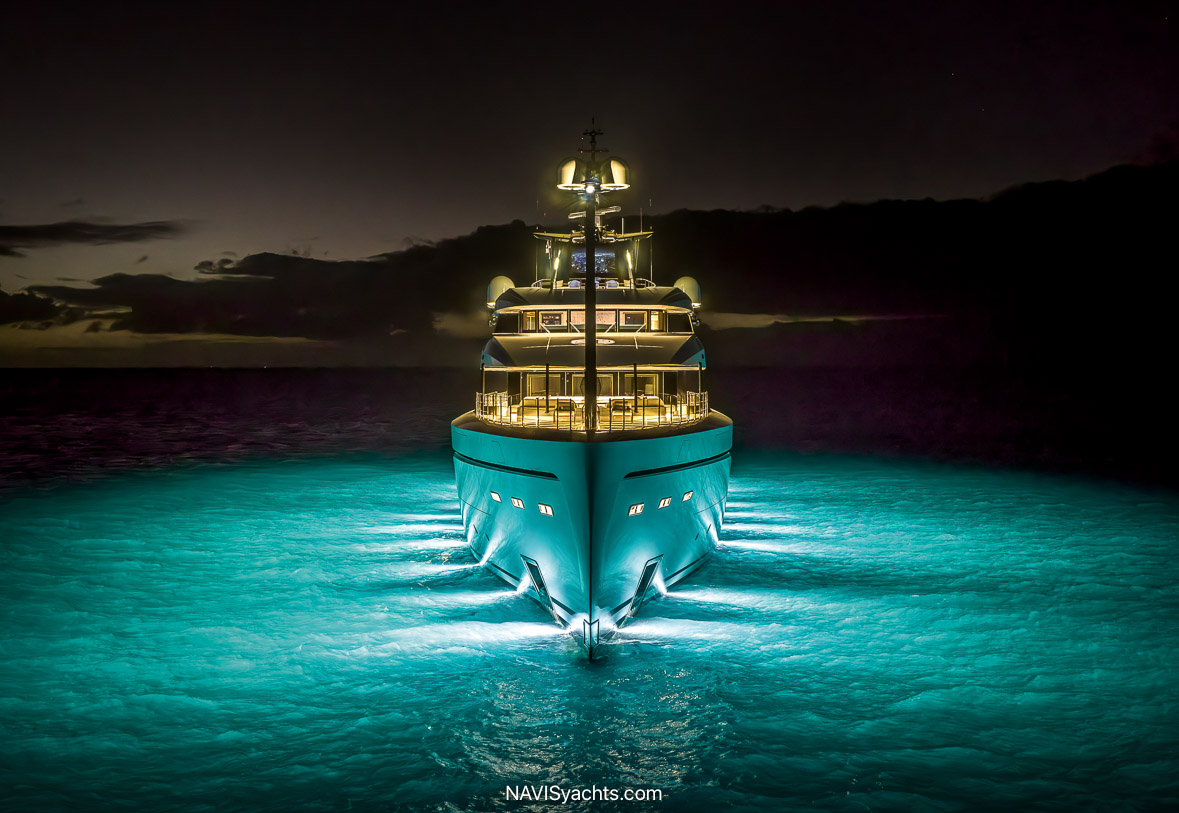
Amor à Vida stretches 67.55 meters from bow to stern. She has an 11.50-meter beam, a 3.3-meter draft, and 1,447 GT volume. Built by CRN, her steel hull and aluminum superstructure exterior and interior were designed by Nuvolari Lenard, with collaboration on interiors by Valentina Zannier as Interior Art Director from Nuvolari Lenard.
She has a cruising speed of 15 knots with a top speed of 16 knots, powered by two MTU 12V4000 M63 engines and is IMO Tier III certified. She has a range of 5,200 nautical miles at 12 knots, easily making transoceanic passages and extended voyages.
Equipped with a top of industry hybrid propulsion system from Siemens Energy electric motors, Amor à Vida optimizes fuel usage while assuring the comfort of guests on board by reducing noise, vibration, and providing a smoother transition between operating modes.
A heat recovery system reclaims and repurposes excess heat, transferring to efficient hot water management for the pools and plumbing to give instant access to hot water for the guest environment.
Amor à Vida carries 12 guests, accommodating them in the upper deck owner’s suite, the full-beam VIP suite on the upper deck, a convertible VIP cabin on the main deck, and four guest cabins on the lower deck. Reduced generator load from hotel systems lowers both operating cost and environmental impact. Amor à Vida’s 260 kW battery bank enables silent anchor mode while powering all hotel loads for few hours without the generators running, allowing guests to enjoy their boat experience in near silence.
The Main Deck
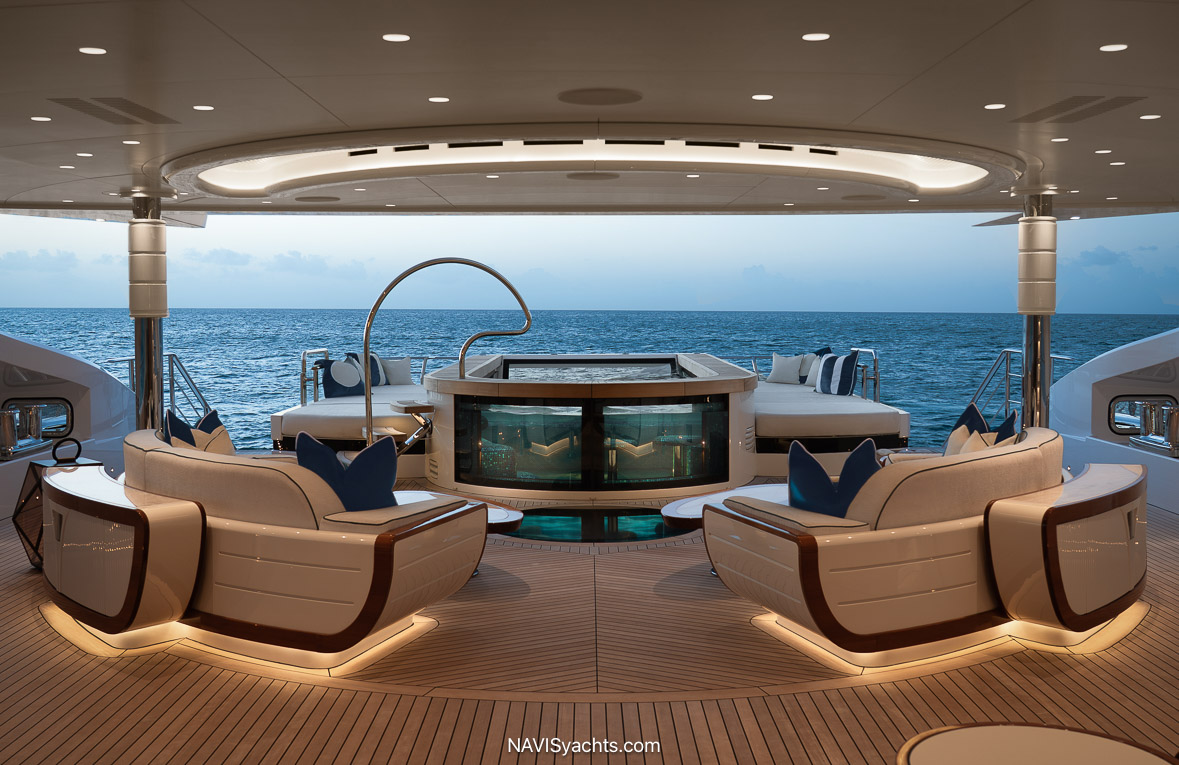
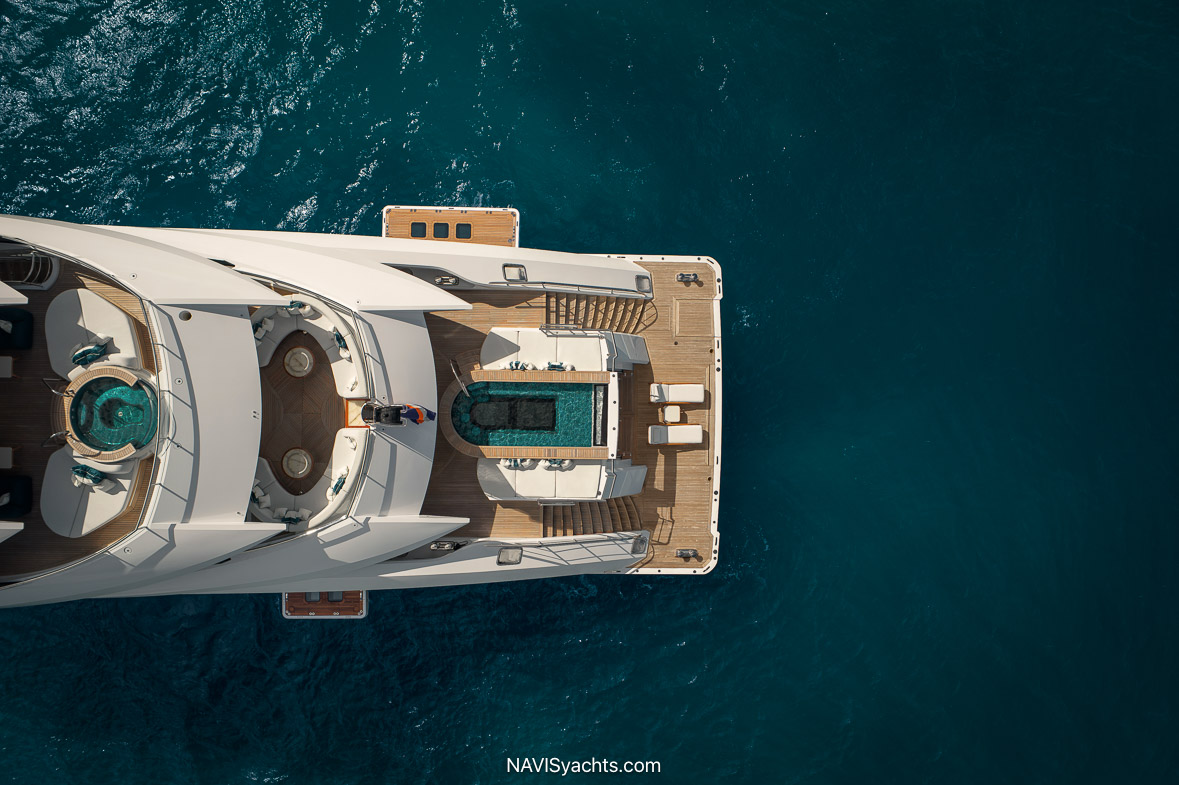
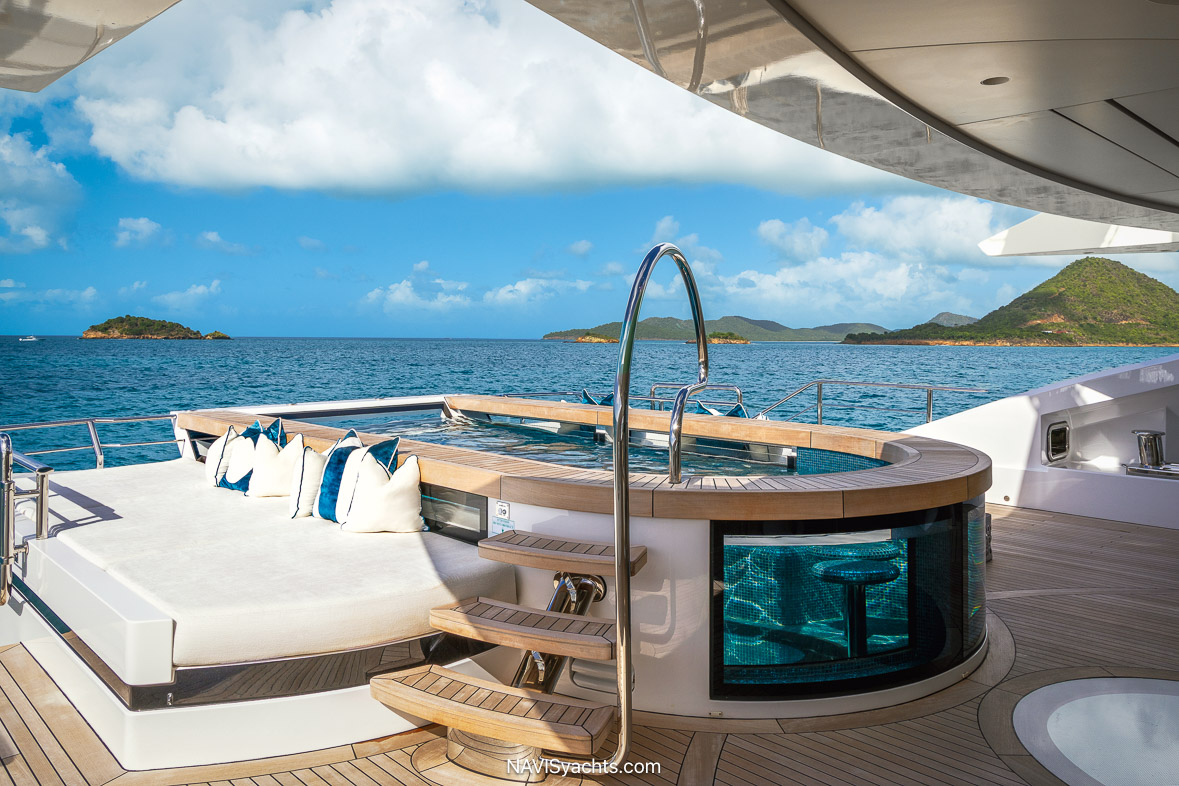
Boarding the yacht from the beach club, guests ascend the curved stairs to port or starboard, getting a pretty view of the glass infinity wall of the pool on the way up, arriving at the aft deck lounge area. The Blue mosaic tiled pool has a glass bottom that delivers natural light to the beach club below. Built-in pedestals give guests a pool perch, encouraging casual conversation and interaction with those enjoying the sunpads to port and starboard.
A pair of curved white sofas with dark wood detailing echo the curve of the pool. The space sits atop a pale teak deck, accented in the yacht’s signature peacock blue. Small, adjustable height tables service each seating space.
Large glass sliding doors open to join the main salon, featuring a large formal dining table with seating for eight set to starboard. Large full-height windows keep the beauty of nature in view. A quartzite bar to port casually keeps a nautical theme, using teak strips alternating with stretches of rope for the base.
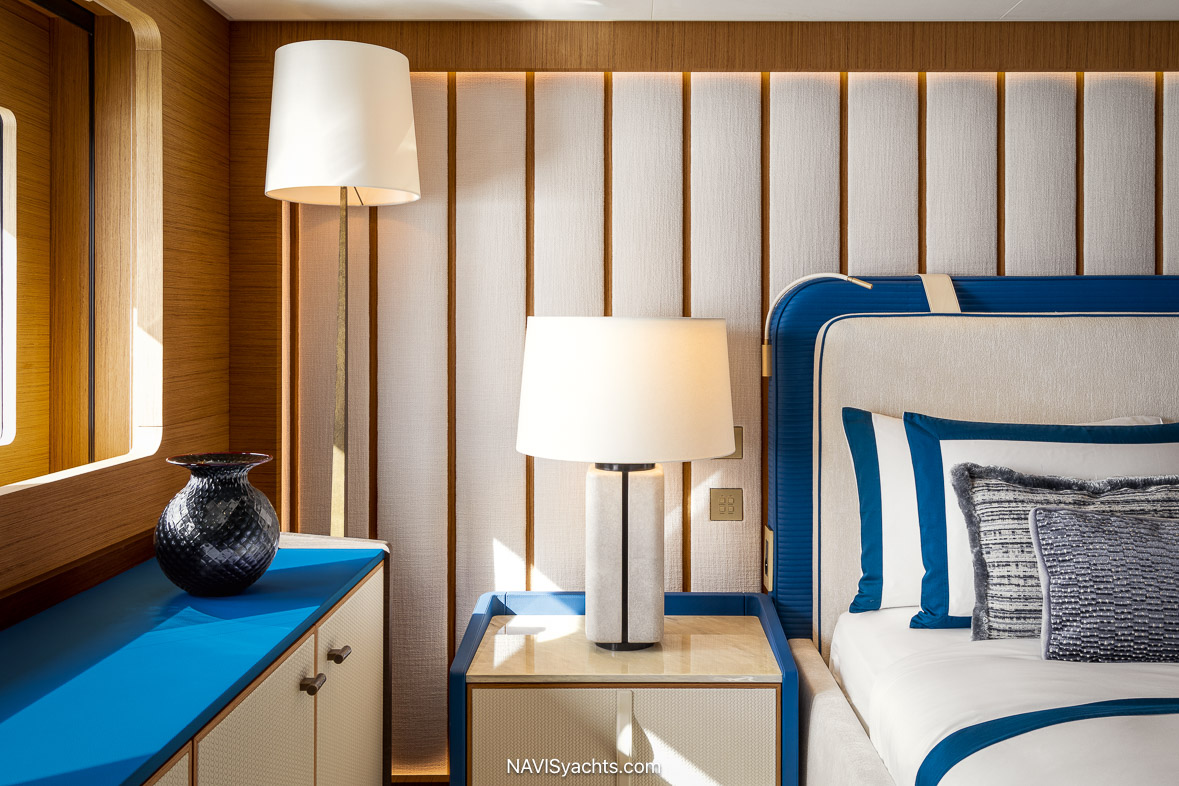
Further forward, the salon features a games table aft of a large circular seating area and massive flat screen. All of the furnishings are creamy white, trimmed with dark wood, and accented with the signature peacock blue pillows, piping, and accessories.
Stepping through the forward door from the salon, guests enter the central guest lobby where a cylindrical five-person glass lift is wrapped with stair access to additional decks. The lobby, as with other areas of the yacht, features inlaid wood flooring in graduating sunburst patterns, outlined in gold. The effect is subtle and distinctive.
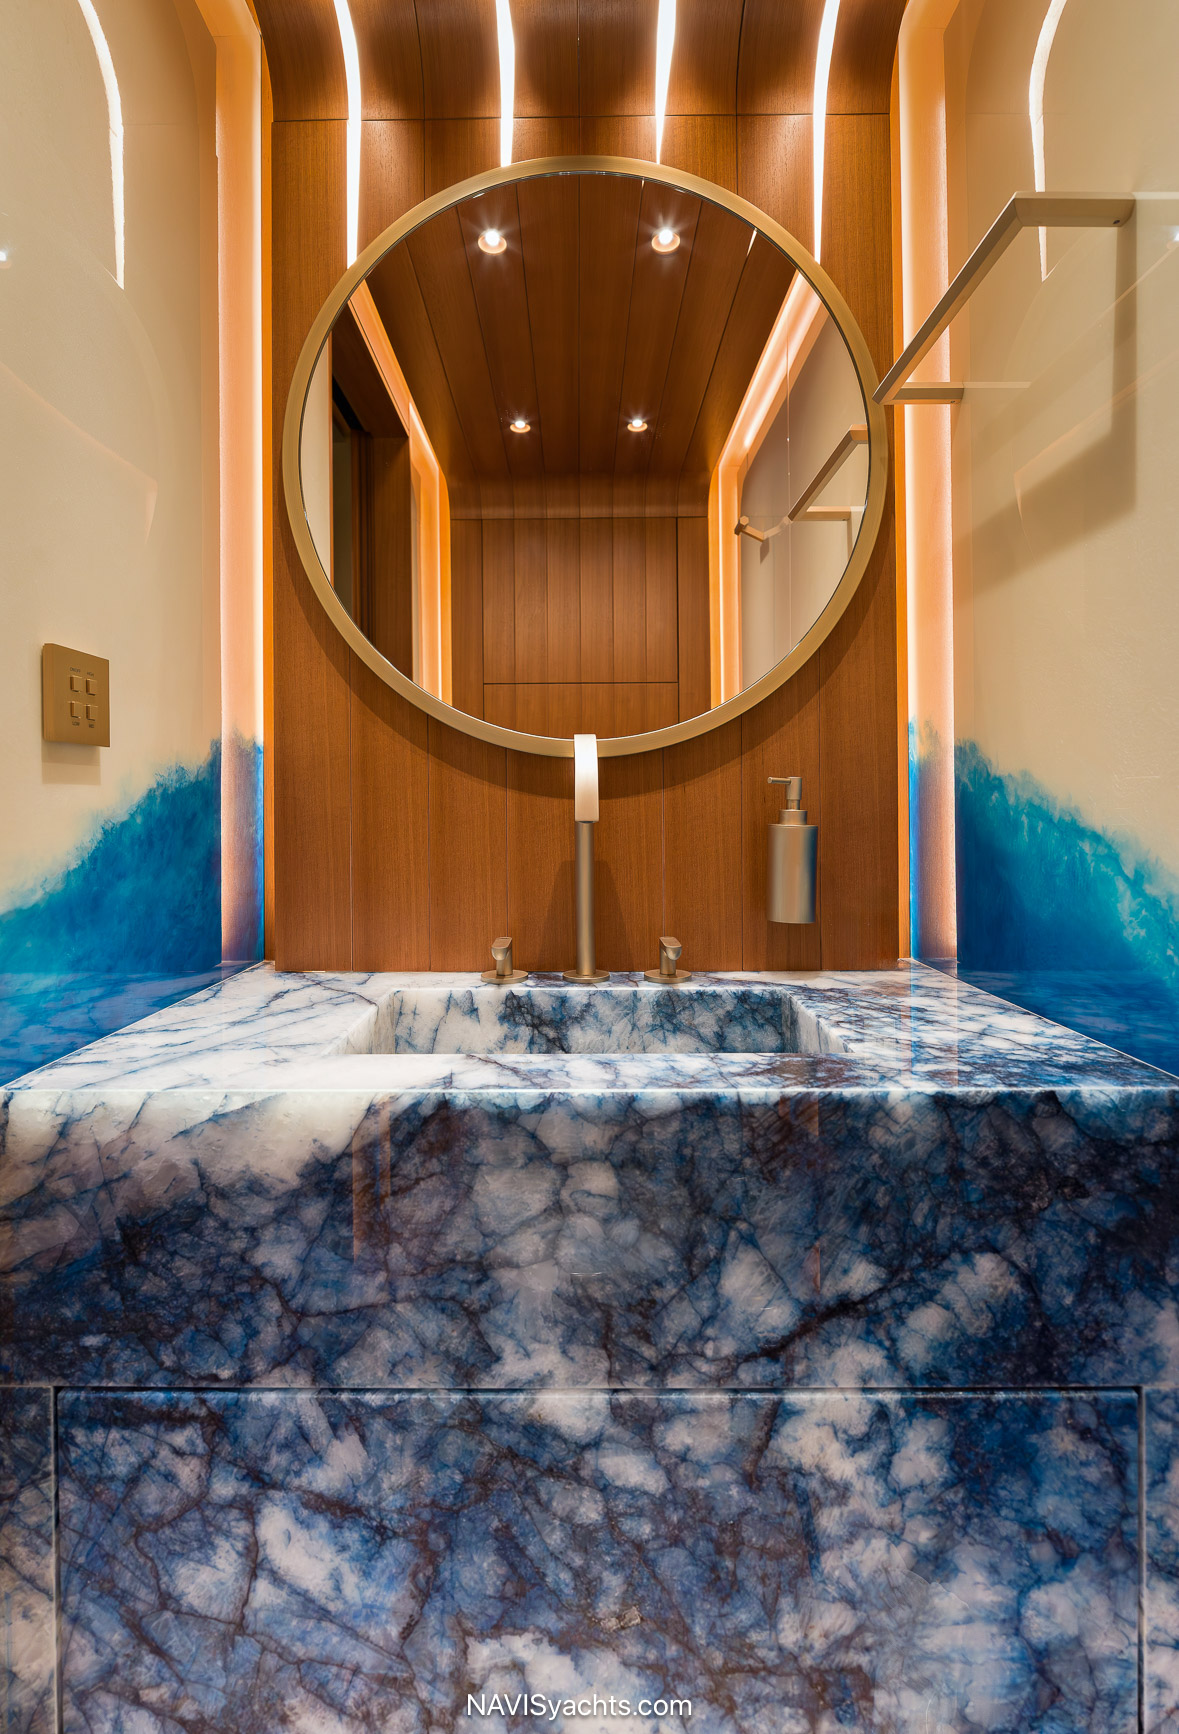
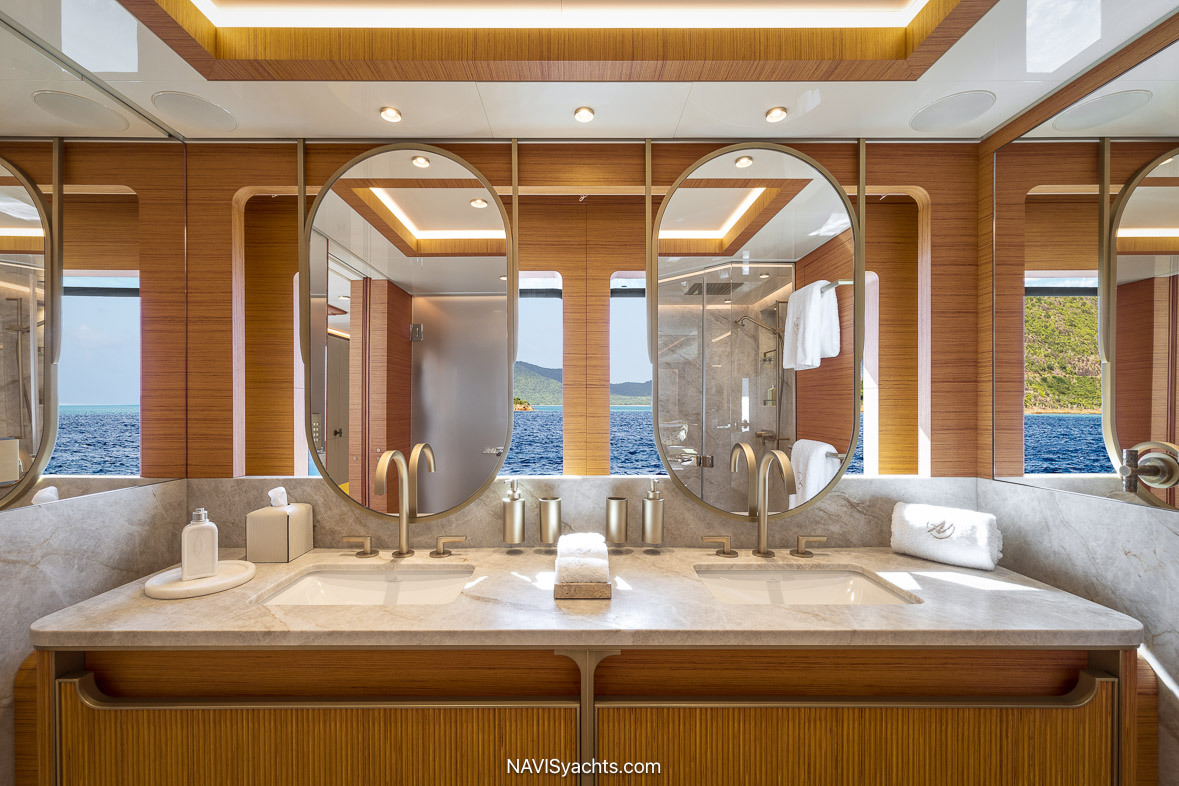
A galley and pantry sit to port of the guest lobby and a day head sits to starboard. Through a connected hallway, guests enter the full beam main deck VIP suite. The suite can be divided by a sliding panel to transform the space into two separate cabins, or can be left open to use that space as a den and lounge area for VIP guests. Each area has its own en suite bath for privacy and convenience. Baths feature heated floors, mirrors, and Toto bidet seats, with dreamy and generous rain showers.
The Lower Deck
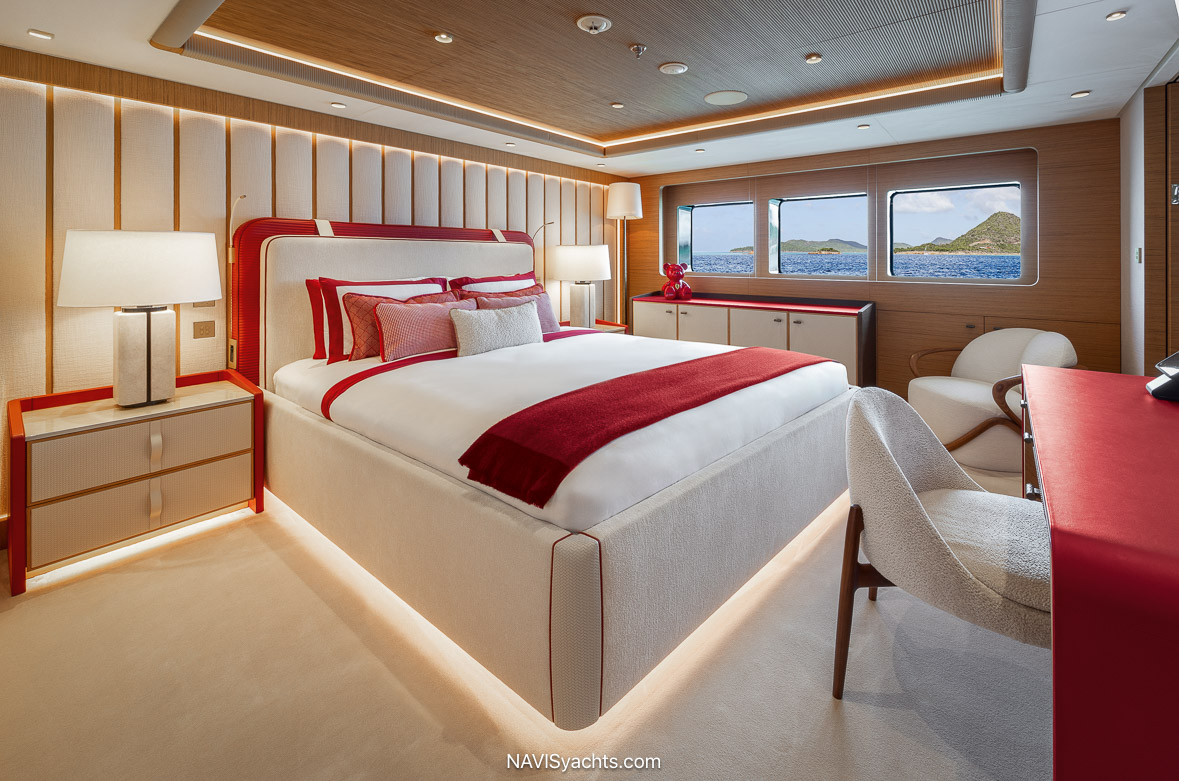
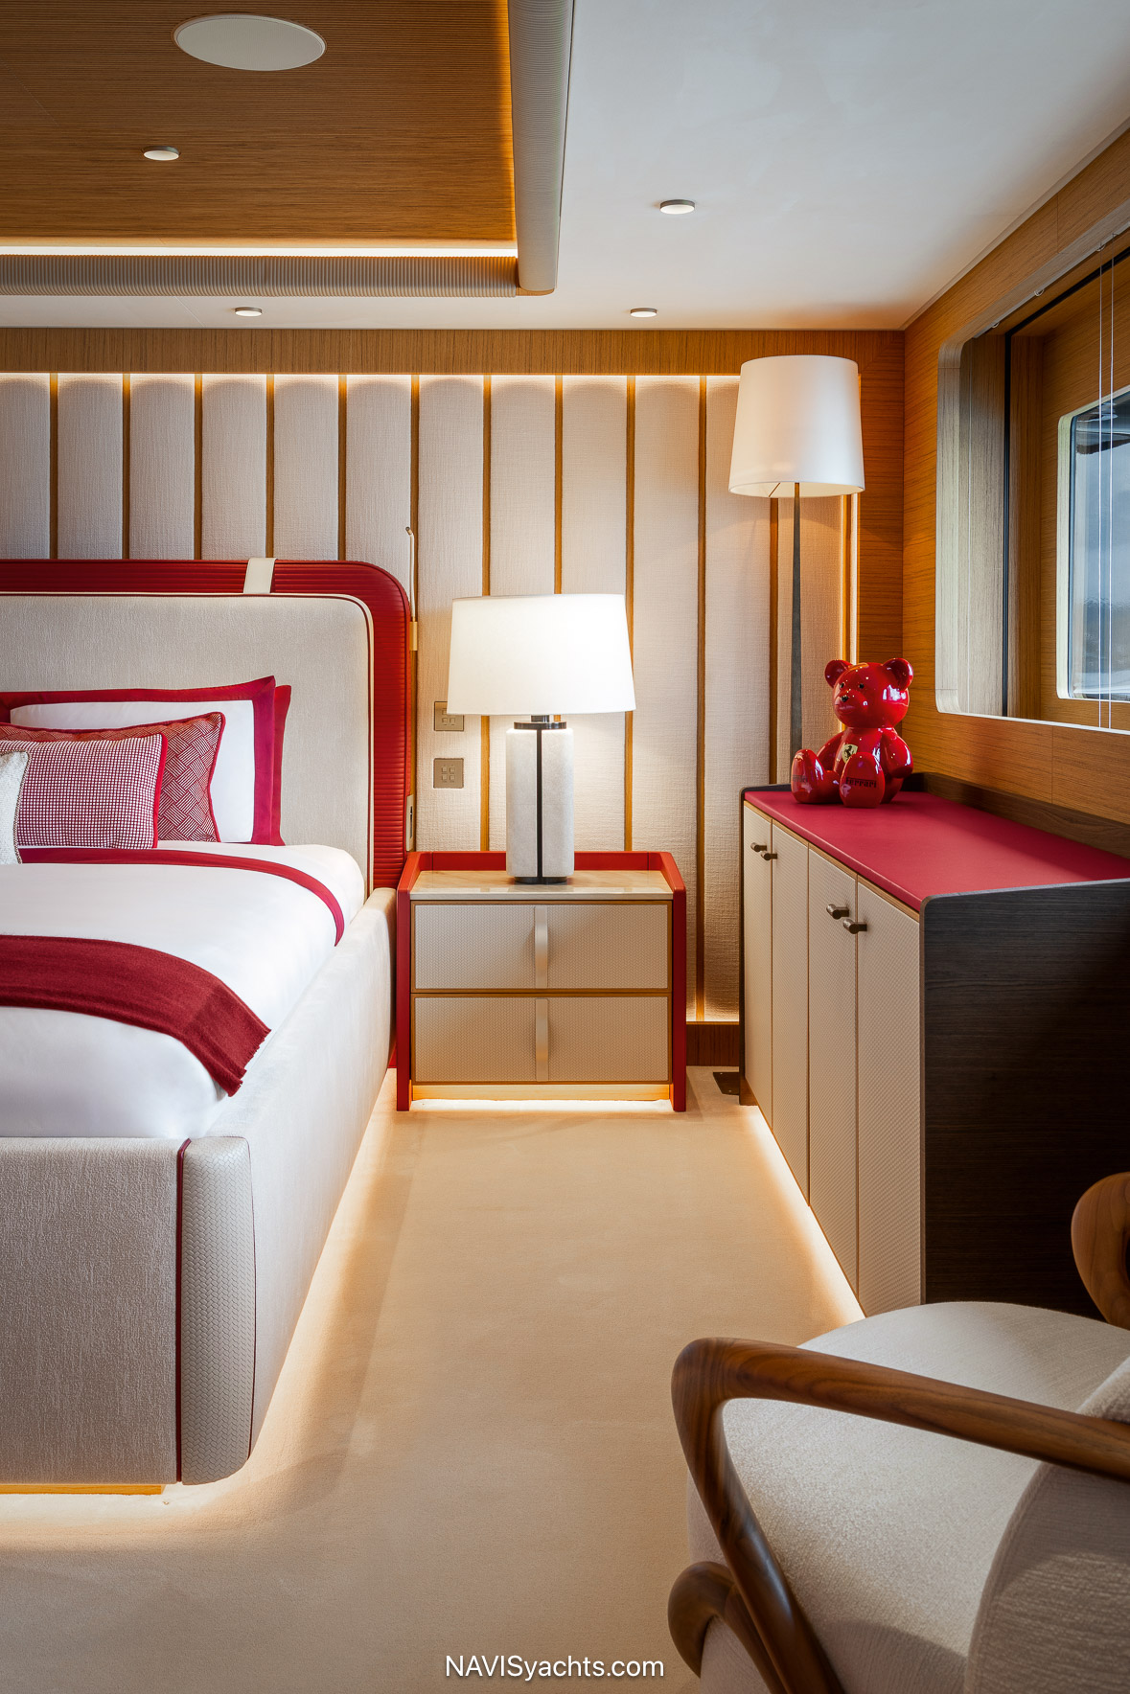
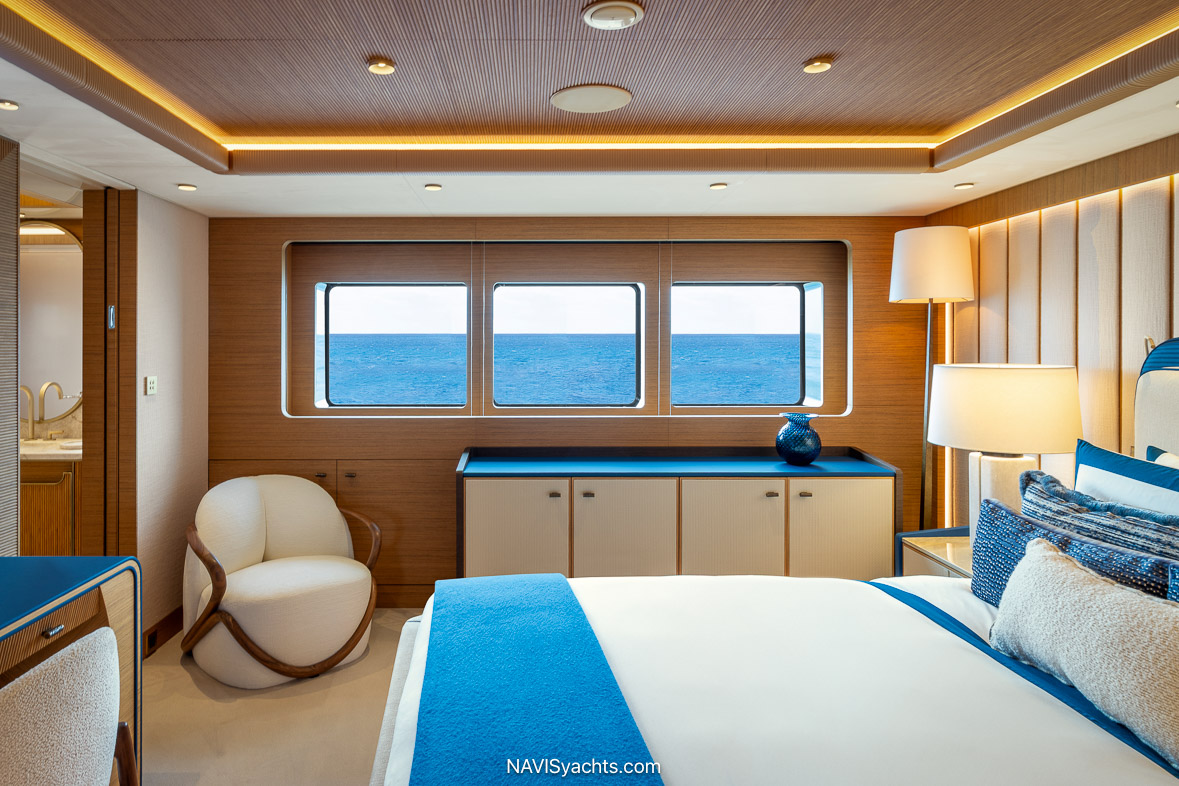
Descending to the lower deck from the central guest lift or stair, guests enter the rectangular lobby with separate entrances for all four of the guest cabins. Each cabin is defined by its own palette for easy identification, with the red Ferrari queen cabin, the peacock queen cabin, the gold convertible cabin, and the orange Hermès cabin.
Separated from the guest areas, service paths and crew areas for 17 sit forward of the guest cabins. Laundry and a large dry storage area are located on the under lower deck. The engine room is fully insulated and sits behind a bulkhead just aft of the guest areas.
The Beach Club
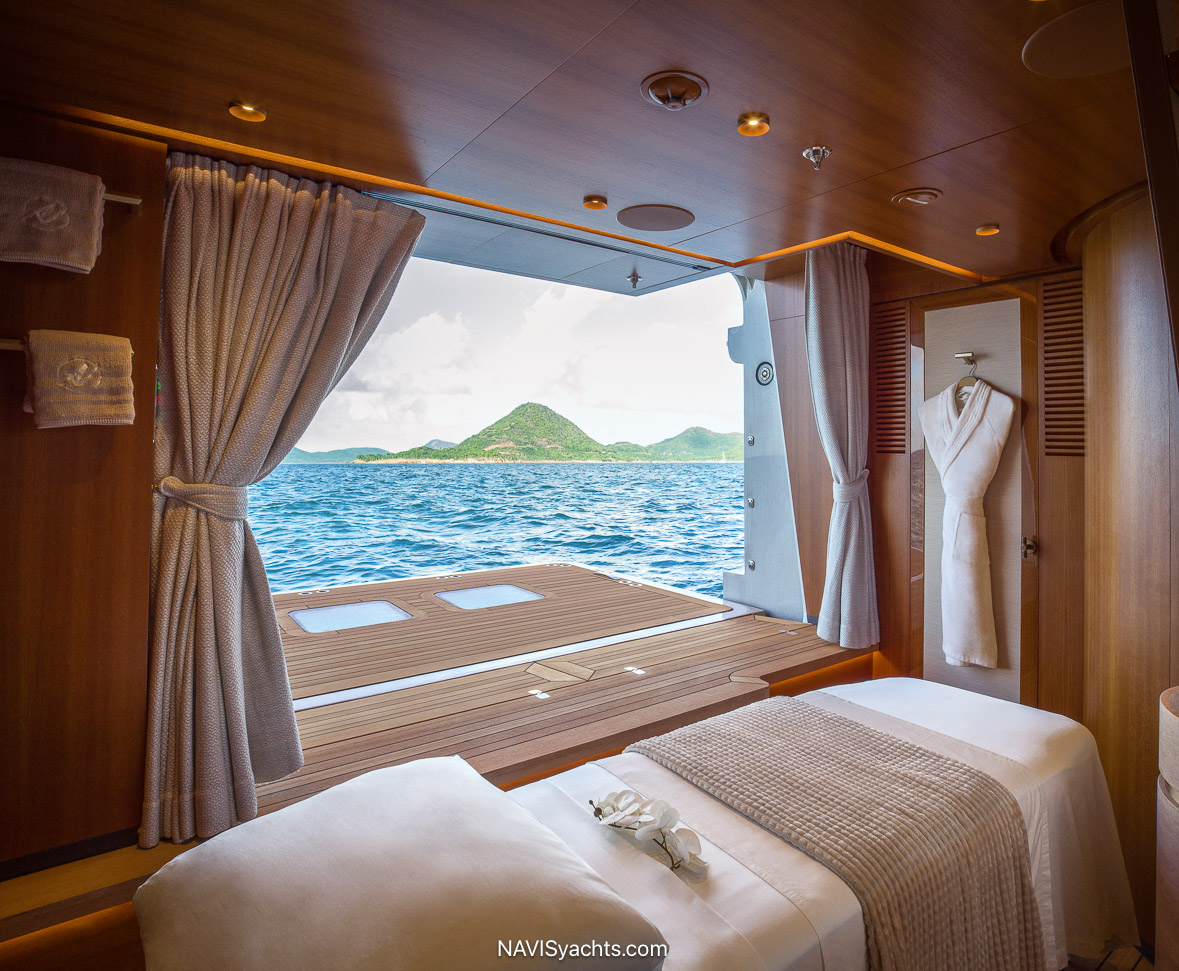
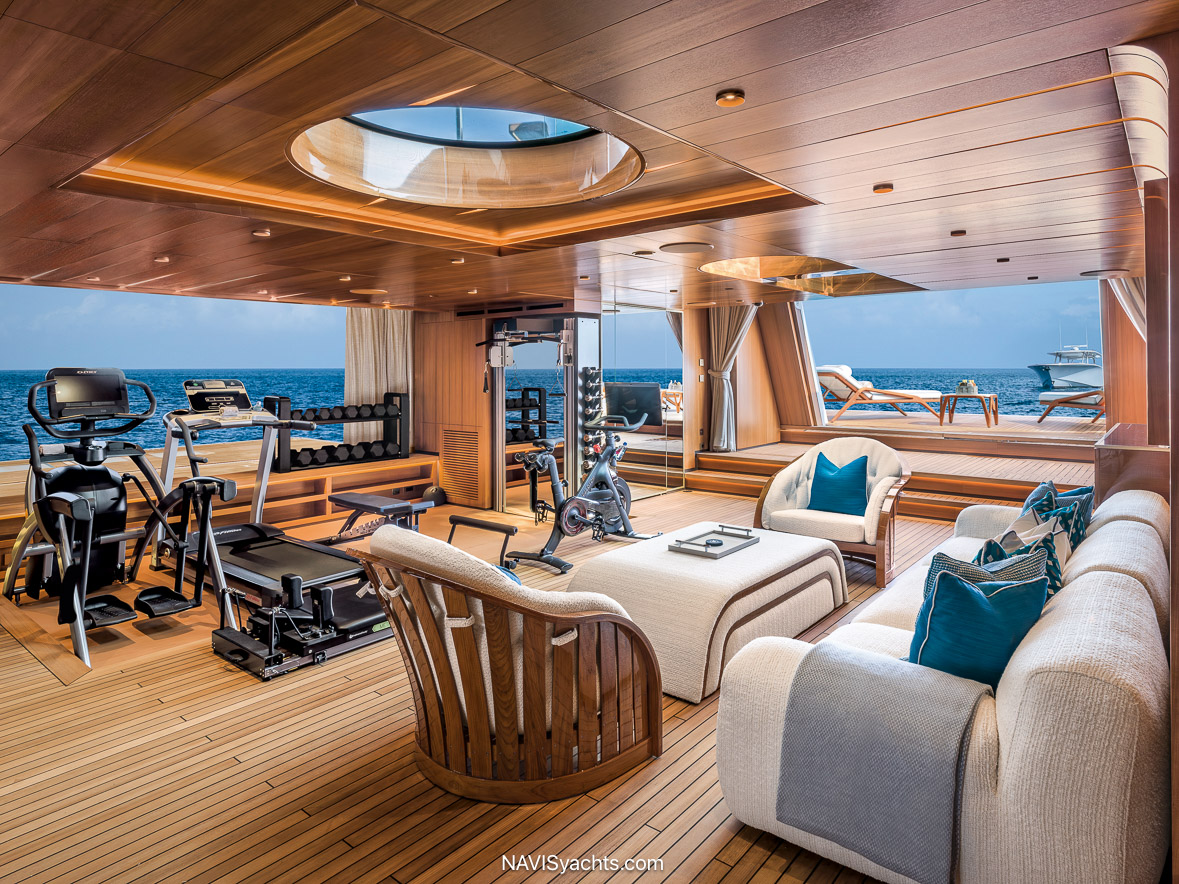
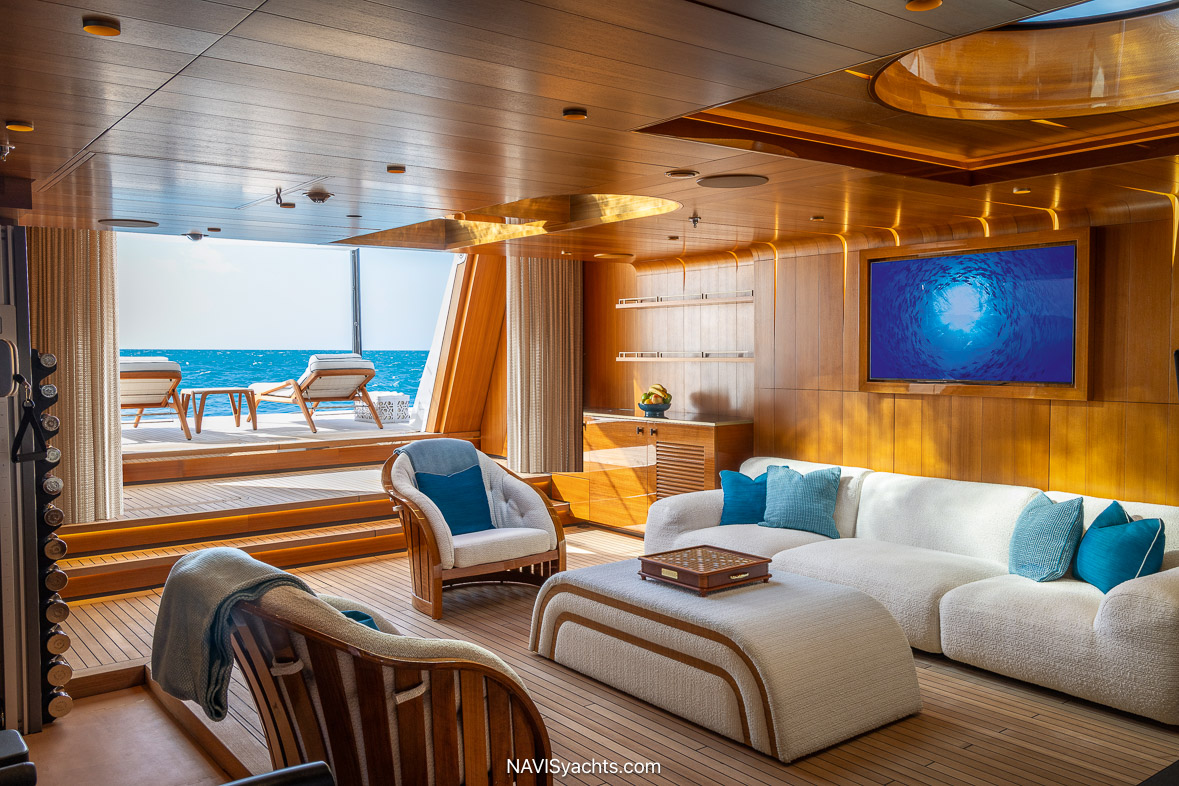
Past a grouping of chaise lounges on the aft deck, the beach club beckons just a few steps down. A fully equipped gym, steam sauna, massage room, and lounge area serve guests amid stunningly simple and beautiful décor. A fold down platform beckons weights and workouts to the water’s edge to starboard, and invite massages to enjoy the sea on the port side platform. The large transom door to the beach club entry disappears completely under the deck swim platform for a clean transition. Sunlight, flickering through the glass bottom of the main deck pool, illuminates the lounge area, giving the boucle covered cool cream sofa and matching chairs and especially inviting luminosity.
The Owner’s Deck
Ascending to the owner’s deck, between the main and bridge decks, guests find one of the most relaxing and uncomplicated owner’s suites. Forward of the guest lobby lift and stair, a short hall takes guests to the owner’s quarters, passing through a starboard office with magnificent window views. Forward through the office, the sleeping area features a skylight above the bed and a massive view forward as a private window on the world.
The bath is an enormous cocoon with double sinks, private enclosed shower, and toilet. A beautifully designed freestanding soaking tub adorned with marble ribs all around is the showpiece, with walls echoing the Taj Mahal marble rib detail.
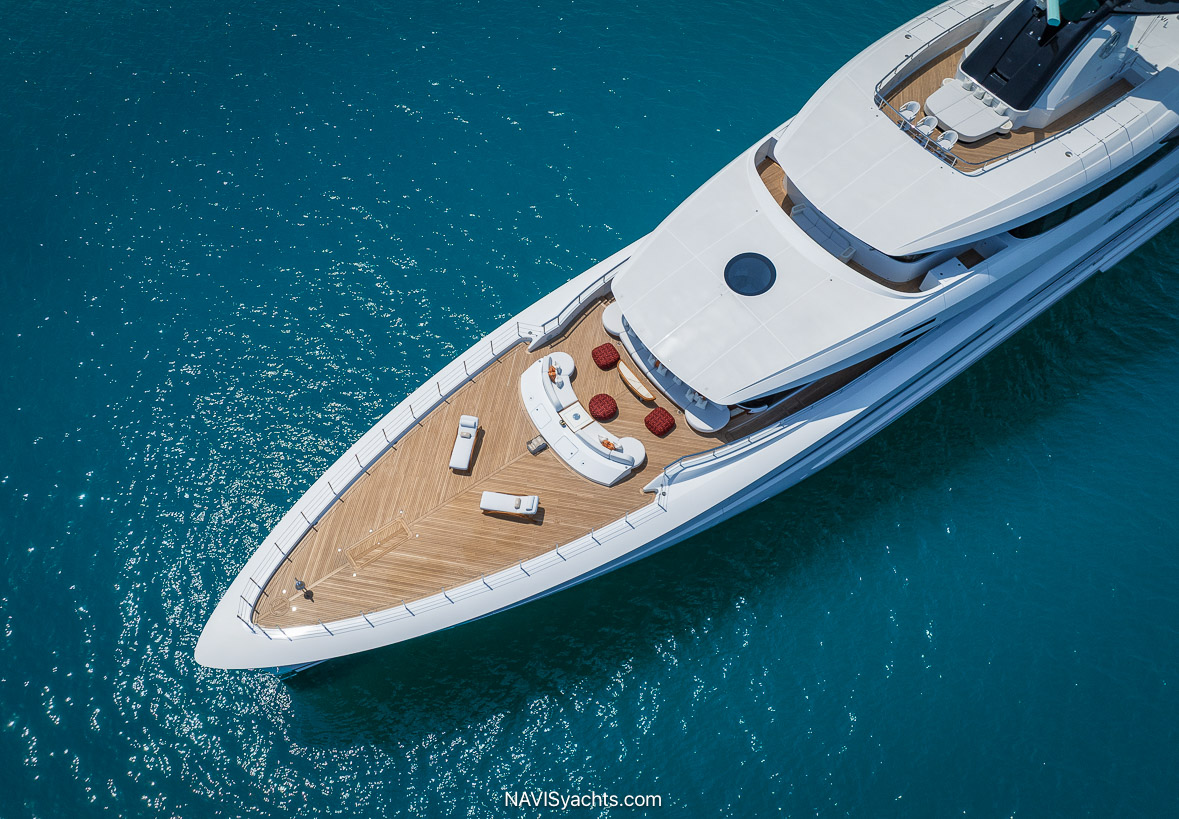
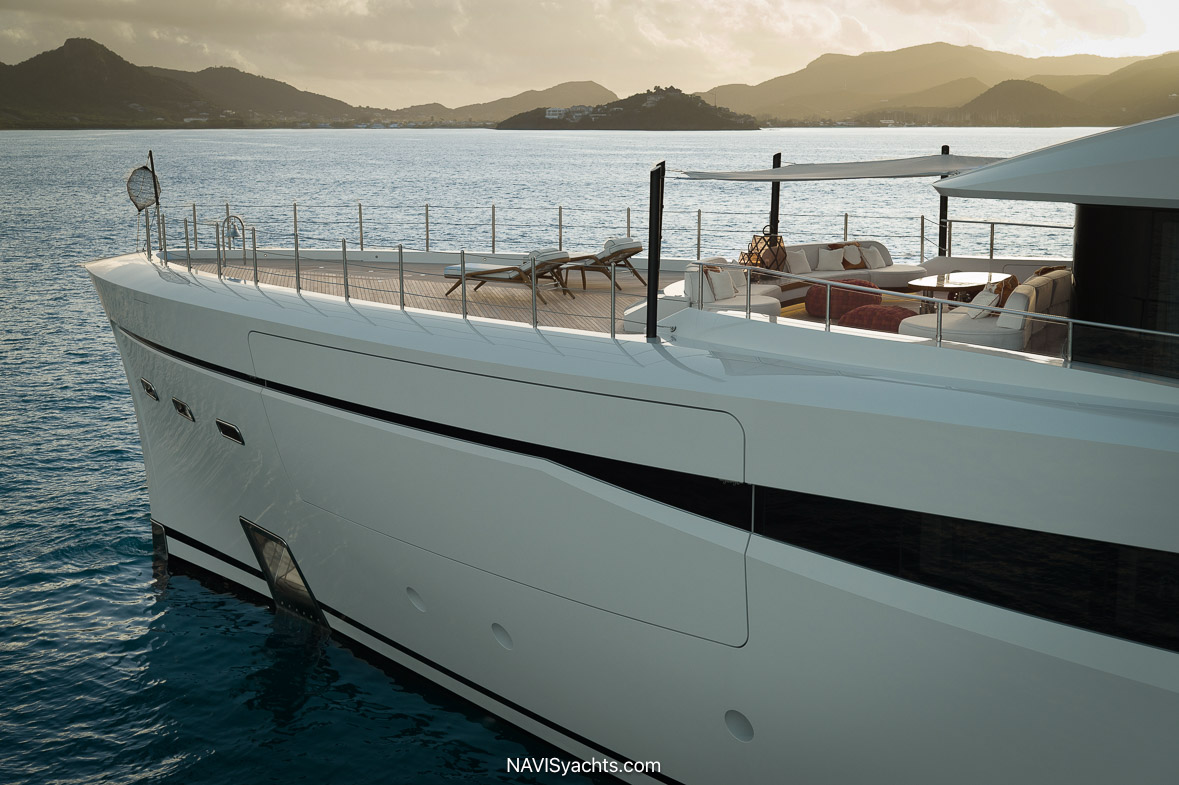
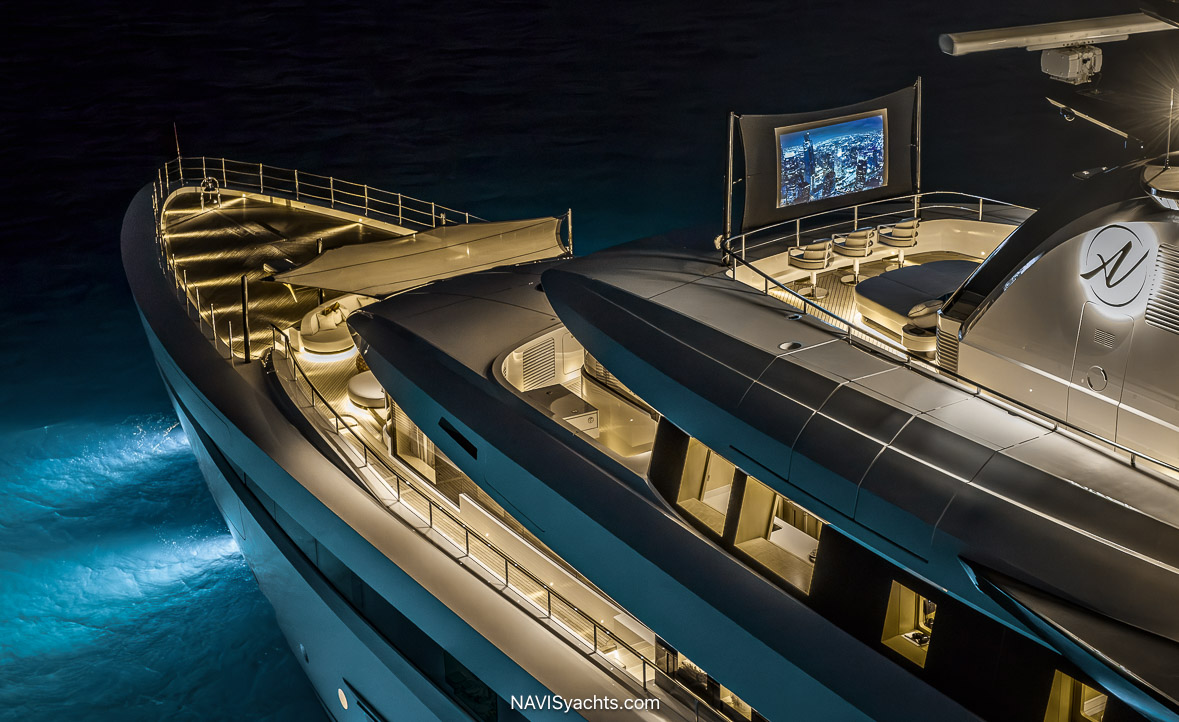
Forward of the owner’s quarters, a large foredeck awaits an evening cocktail on the large, curved sofa, executed in creamy cushioned luxury, accented with red pillows and ottomans. The foredeck can also serve as a helicopter landing pad.
Aft of the guest lobby, a private salon elevates casual meetings and important discussions with a pair of sofas, chairs and tables in a port side arrangement. To starboard, a more intimate two seat table offers a more private niche.
Through glass doors, the aft deck puts the exclamation point on privacy. A dining table for 12 sits to starboard, while a four seat curved bar serves preferred libations to port. Fully aft, a cocooning sofa embraces guests for a gather, overlooking the sternside view or basking in the glow of two oval firepits. Stairs to port lead down, while stairs to starboard head to the bridge deck.
The Bridge Deck
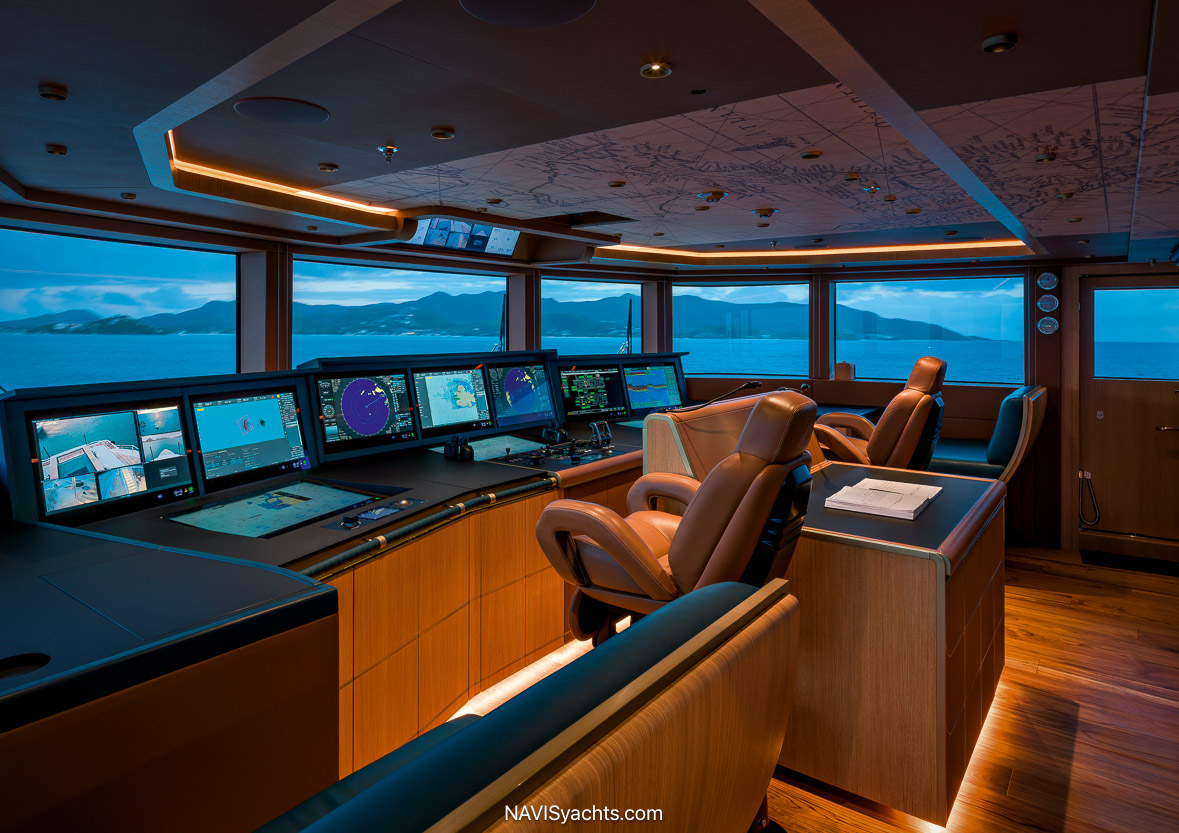
From the central guest lobby, guests can move forward to enter the wheelhouse for an incredible view from the Captain’s perspective. There are two Captain’s chairs flanked by seating for guest observation while visiting the wheelhouse, especially if they choose to review the leather maps on the walls and ceiling featuring a location selected specifically for its importance to the owner.
Aft of the wheelhouse, the Captain’s quarters occupy the starboard side of the lobby. Considerable in size, it is likely the envy of all other Captains. The bridge has retractable wing stations in addition to a walk around Portuguese bridge.
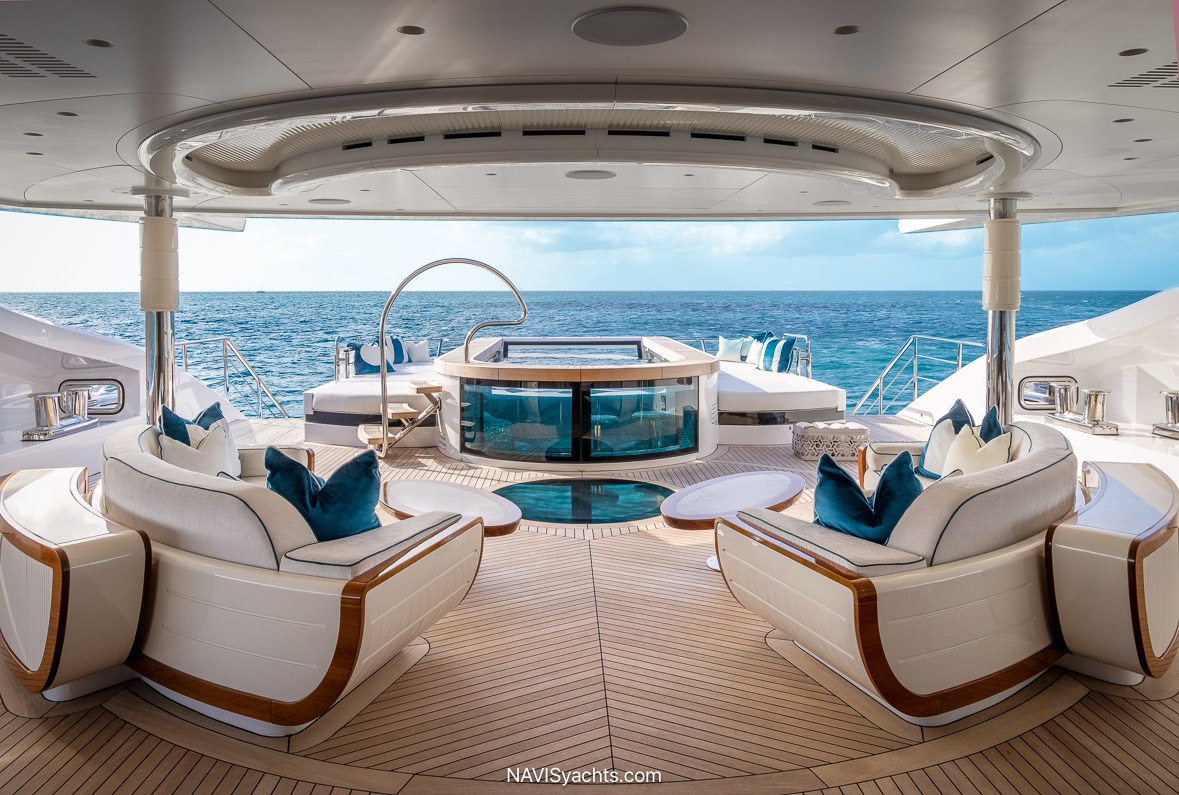
Fully aft, a very social area with seven seat bar, small four seat table, and large sun pad and sofa seating area surrounding the jacuzzi tub offers a place for congenial gatherings with an excellent view of the decks below and the sea beyond. The bar has an Italian style pizza oven, a teppanyaki grill, and a flat screen television. Adorned in peacock blue, sofas invite festive moments for a sundowner or nightcap.
The Crows Nest
Taking a stair from the bridge deck aft to starboard, guests are treated to the most enthralling view from the observation platform at the top of the yacht. A large set of sun pads awaits, along with three fixed chairs, all dressed in pale cream and trimmed in peacock blue. Awnings can be raised to offer shade. By day, guests can survey the horizon. By night, they can hoist the large cinema screen to take in a film when the stars come out.
Toys and Tenders
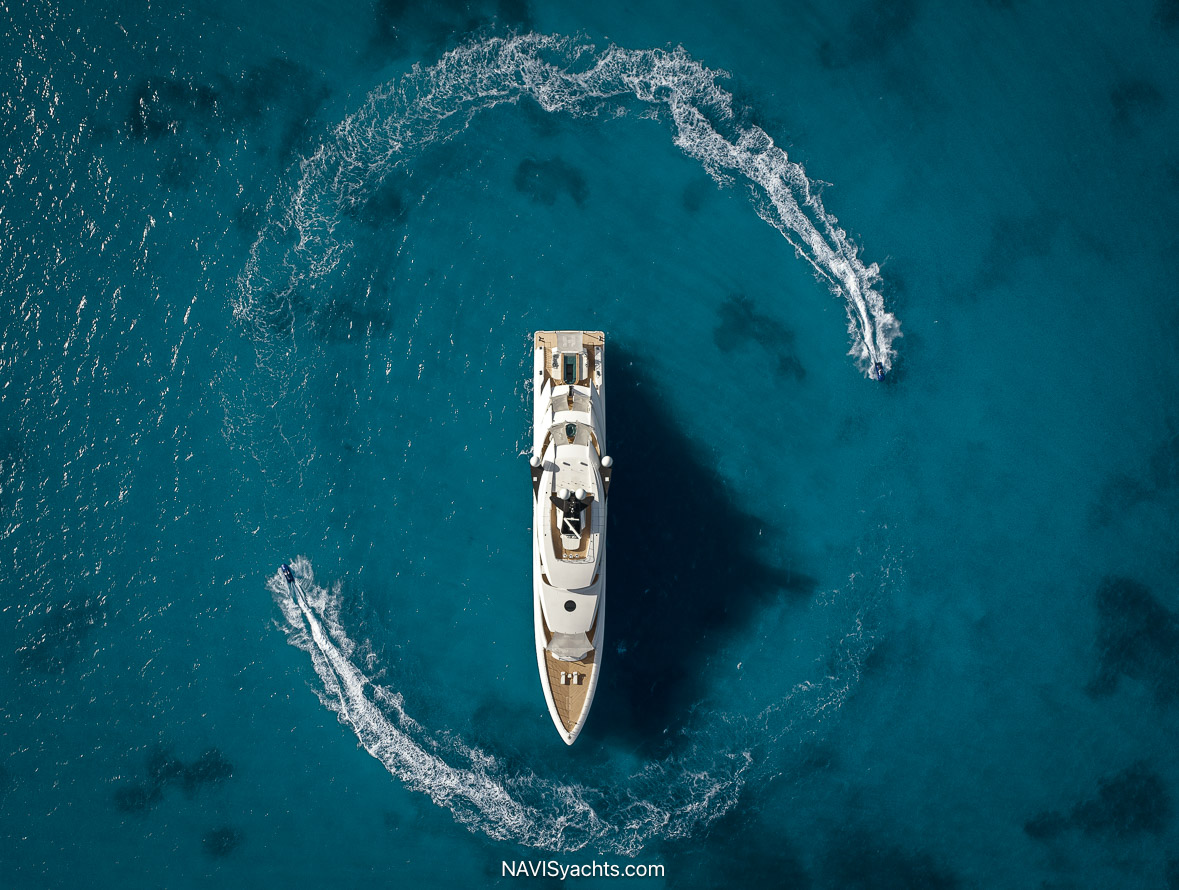
A custom IC Yachts limo tender with interiors styled after Bugatti provides protected transport from ship to shore. This stylish boat is crafted with the lines of the mother ship and has a speed of 35 knots. A 6.2-meter ribeye YT602 tender is used for errands and outings as well as water ski and tow boat.
Raising the Bar on the Yachting Experience
Quiet luxury throughout Amor à Vida’s six decks sets the tone for the kind of elegance that whispers, rather than shouts, and engages rather than impresses. Designed to capture every moment for all the right reasons, she serves as an exquisite background for a family legacy to unfold.
Luxury without excess, in spaces with room to embrace the beauty and joy of each day, Amor à Vida delivers what no vacation home, five-star resort, or planned escape can manage: a place offering deep comfort, ultimate privacy, and subtle luxury, focused on the friends and family on board, reminding all how to live in the moment. Isn’t that what life is all about?