
Dropping off the radar in today’s busy world is harder than it looks, but Feadship’s Vanish points the way aboard one of its most alluring builds. Cruising away from the coast on this stunning yacht silences the noise and demands of everyday life, embarking on a soul-enriching, nerve-soothing journey where every day holds the potential for bliss and joy.
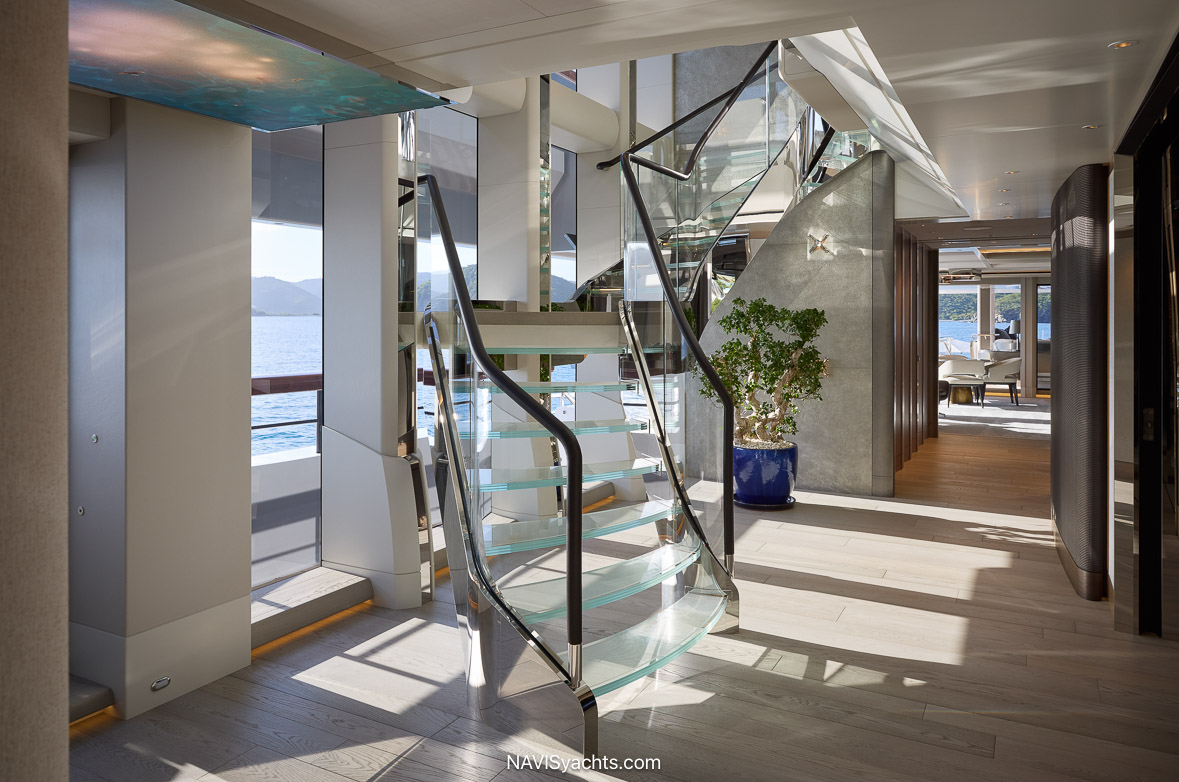
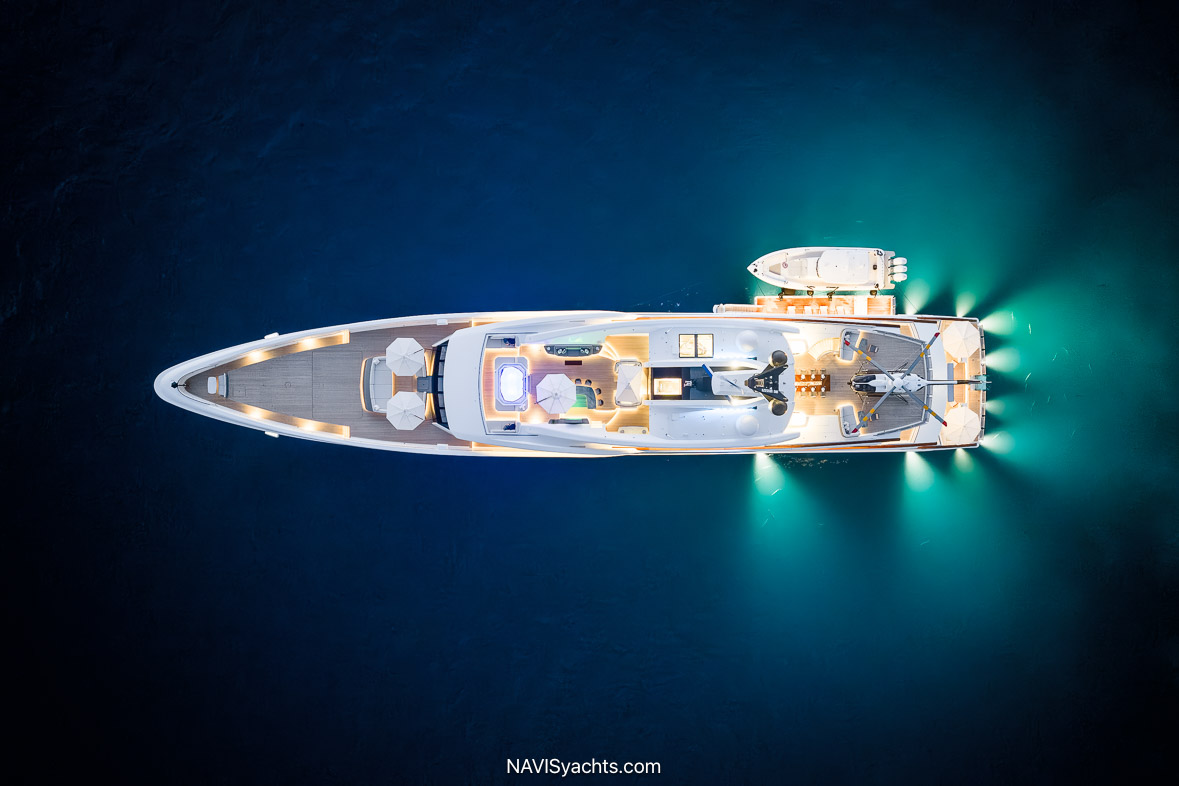
Landing on one of the two helipads or arriving by custom yacht tender, the vibe turns calm, quiet, and peaceful, welcoming all who step aboard. Vanish embraces guests with spacious, intriguing features. From the open-air beach club with fold out platforms, to the jacuzzi, gym, bar, and lounge areas of the sun deck, guests traverse the guest areas via the glass, floating stair atrium spanning three decks.
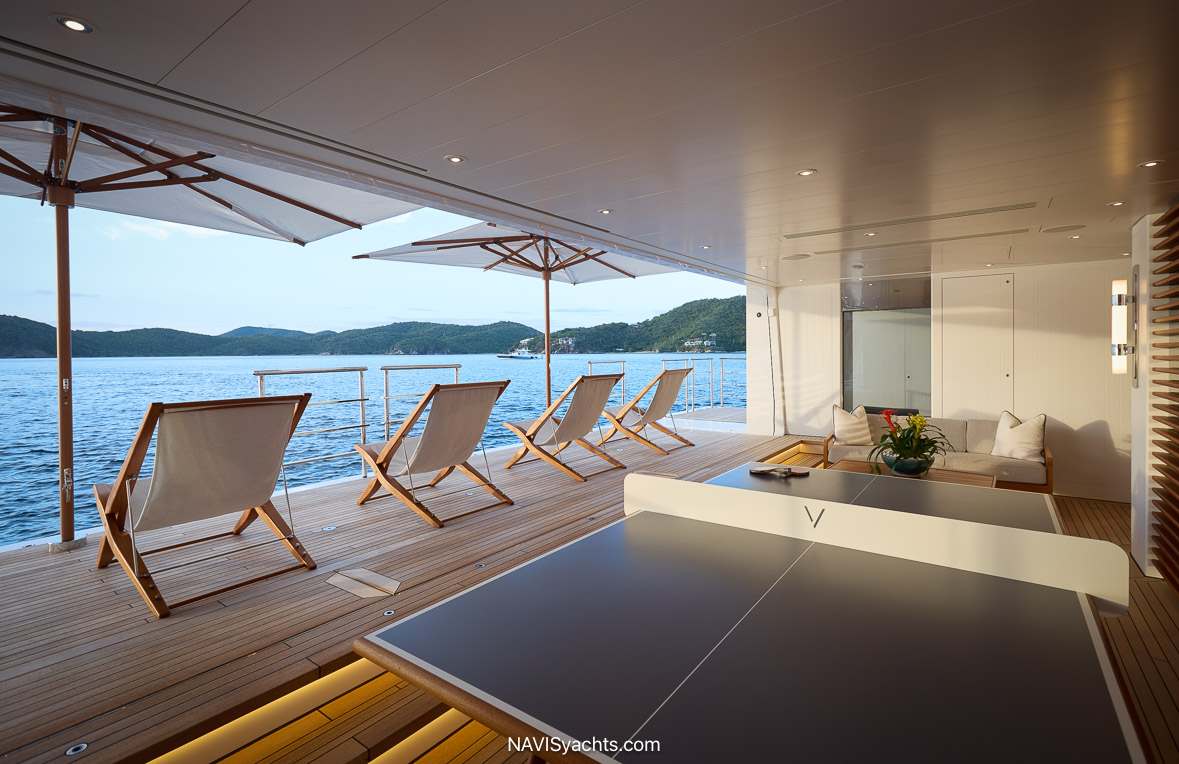
Stocked with amenities, luxuries, activities, and toys, Vanish nourishes well-being from every angle. Sports equipment, a sauna, a ping pong table, a large store of water toys, several luxurious al fresco dining spaces, a more formal dining room, outdoor and indoor entertainment areas, all contribute to the lightness of being on board this private, contemporary, spacious Feadship.
Built for an experienced owner, this is the owner’s second Feadship named Vanish, the first of which was 66.25 meters. The return to the Feadship team two years after delivery of the first yacht to begin an even larger vessel illustrates the owner’s confidence in the yard.
Vanish By The Numbers
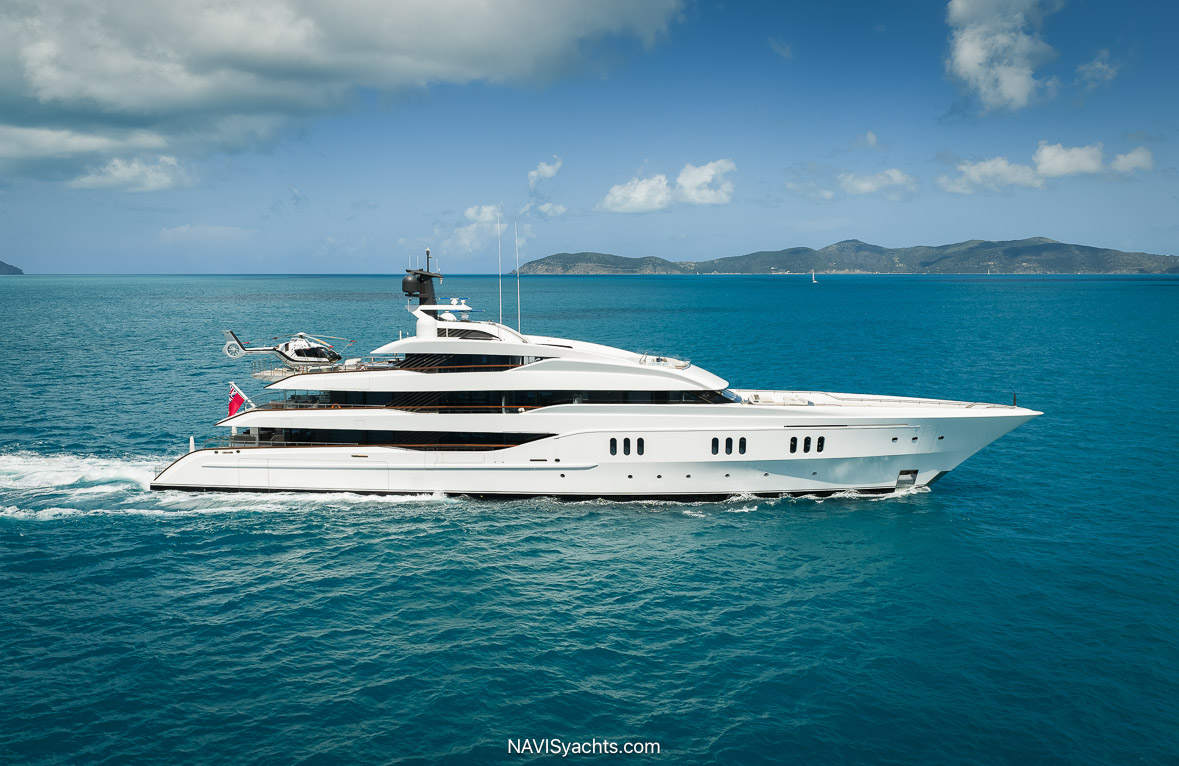
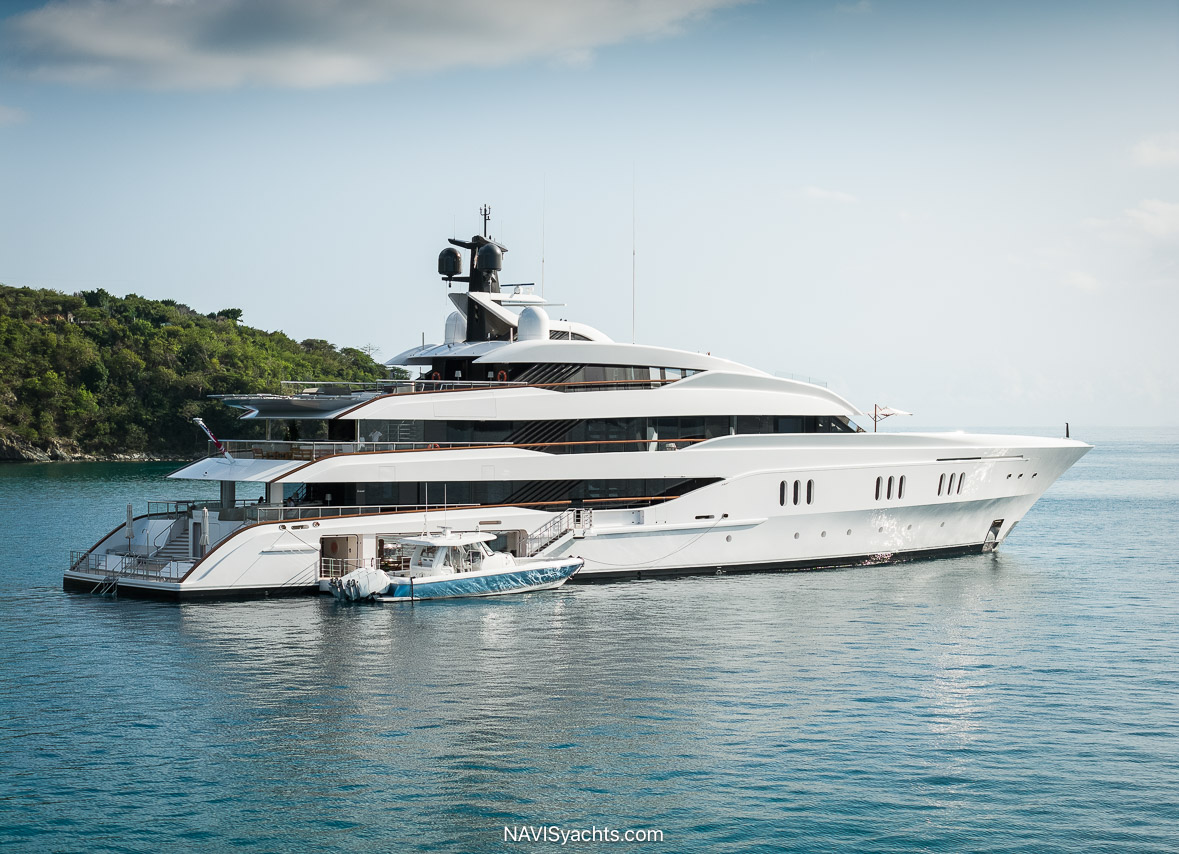
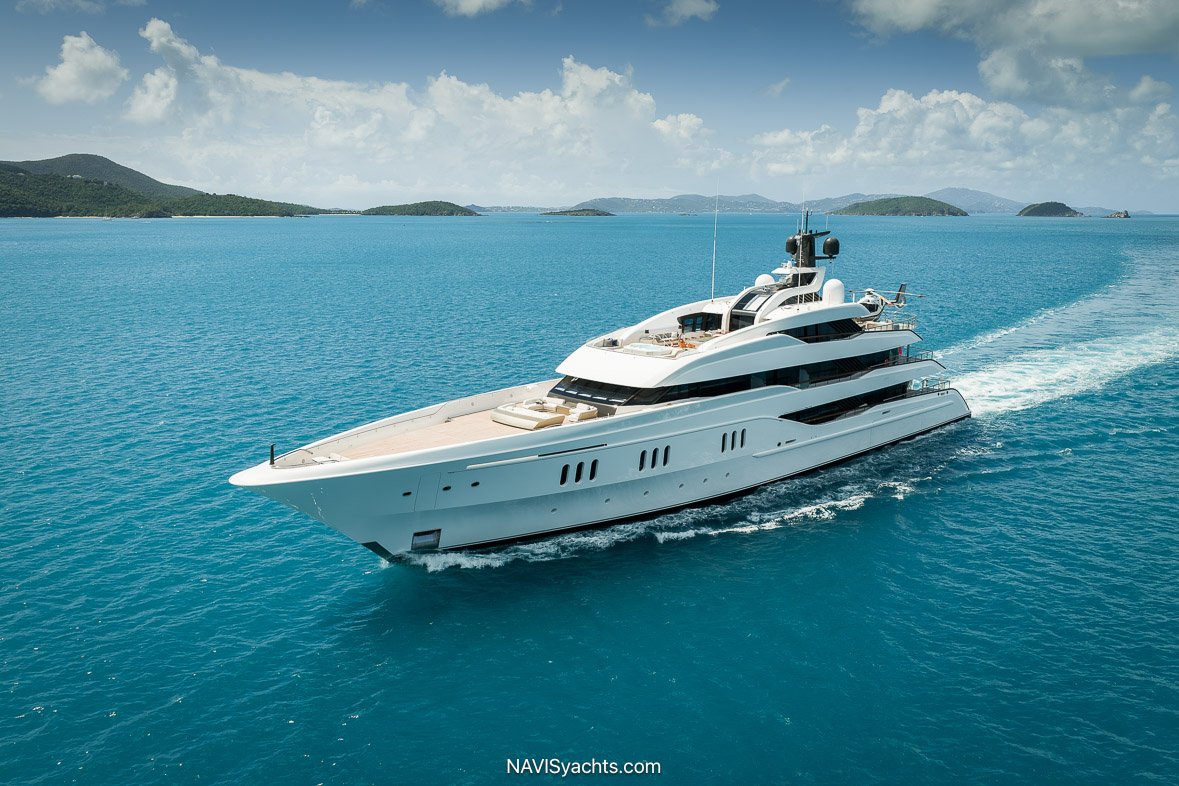
Built by Dutch Shipyard Feadship, Royal Van Lent, Netherlands, motor yacht Vanish’s interior and exterior are designed by Harrison Eidsgaard, with naval architecture by De Voogt. Vanish’s steel hull measures 71.50 meters with a beam of 12.50 meters and a draft of 3.55 meters. Her aluminum superstructure carries 1,728 GT over four decks. She has seven staterooms accommodating 14 guests, served by 19 crew. Lower deck forward crew spaces allow service to magically happen without disruption.
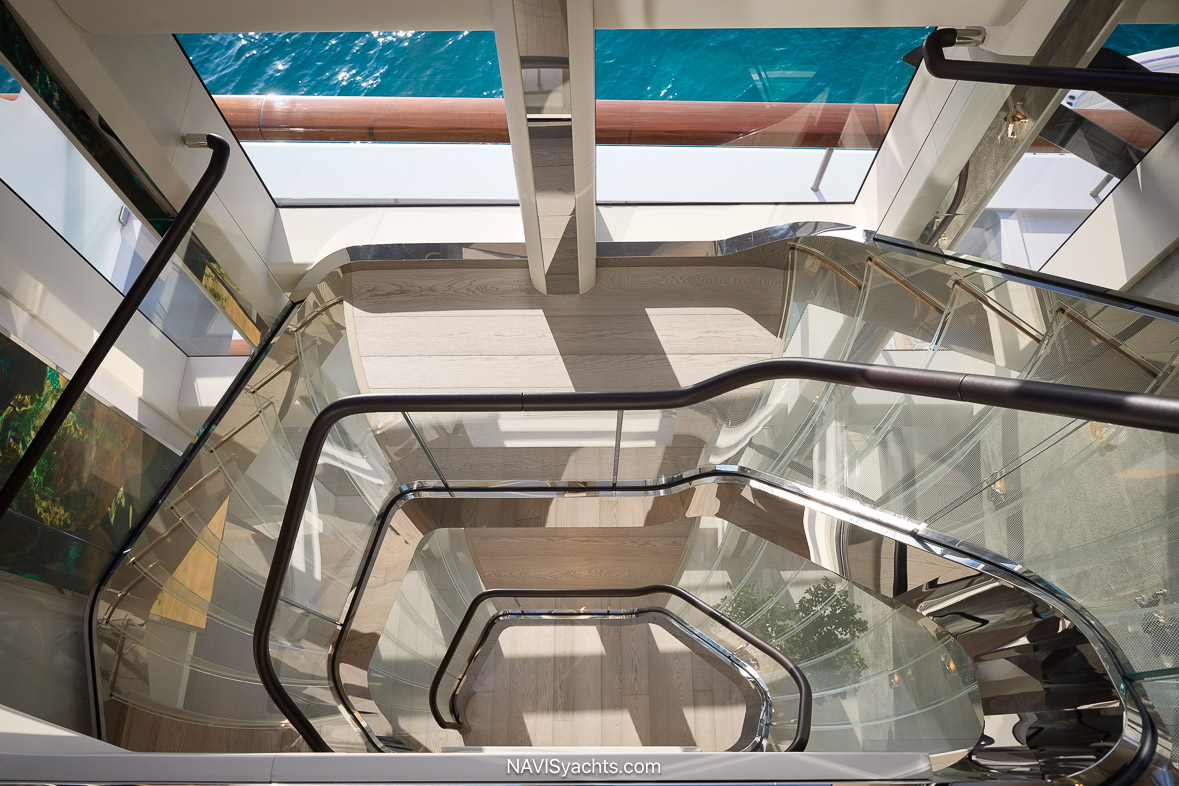
Eidsgaard designed the yacht around a central atrium that rises three decks, providing a connected layout that bridges indoors with out. A central guest elevator is paired with a floating stair fashioned with glass walls. Equipped with a spa and wellness area, guest lift and central stair, three-deck atrium, a 9.5-meter custom tender, crew tender, and a veritable candy shop collection of water sports equipment and water-related toys, plus several different dining and entertainment areas, Vanish offers a rich onboard experience.
Vanish is powered by two MTU 16V4000M63L diesel engines, each producing 2,240 kW, for a combined output of approximately 6,006 hp at 1,800 rpm and a maximum speed of 17.5 knots. At a cruising speed of 12 knots, Vanish shows her strengths with transatlantic range of 5,200 nautical miles.
The yacht is fitted with at-anchor stabilization, ensuring a comfortable ride on longer voyages. She is built to elite Lloyd’s Register class rules. Vanish is presented by Burgess Yachts for immediate enjoyment to the next owner.
The Beach Club and Lower Deck
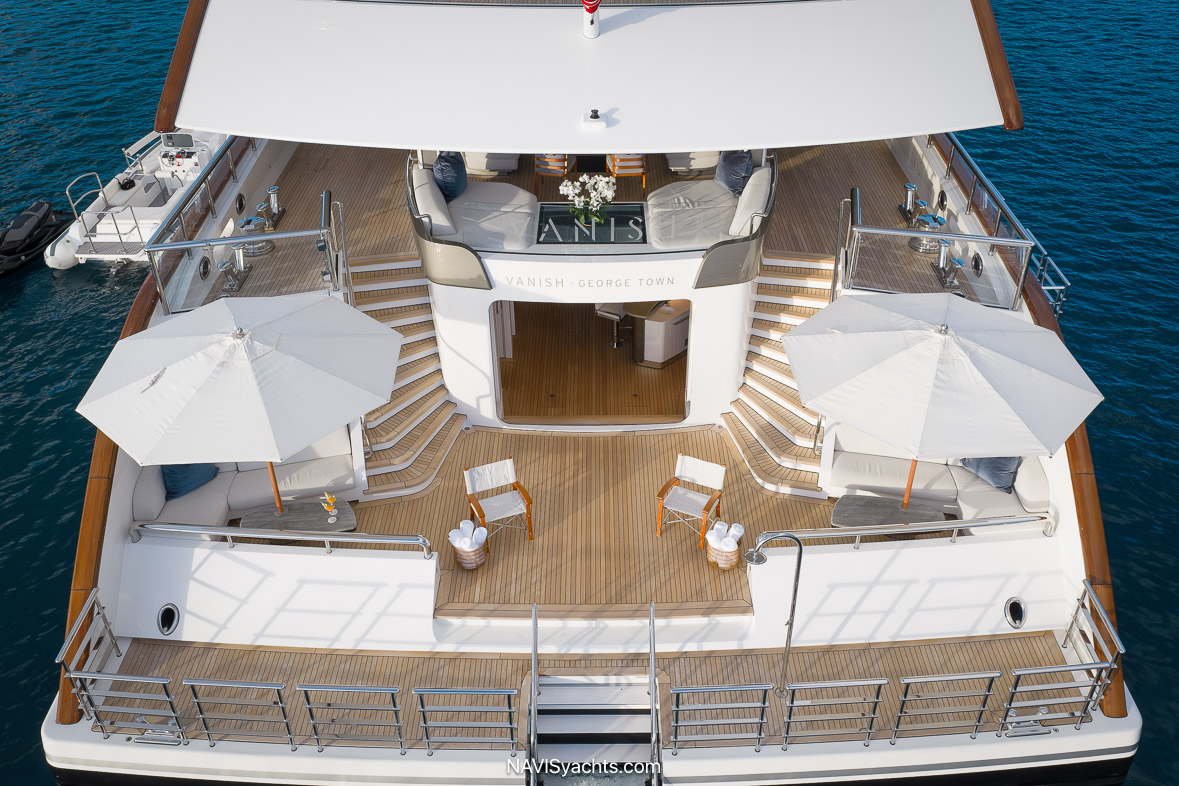
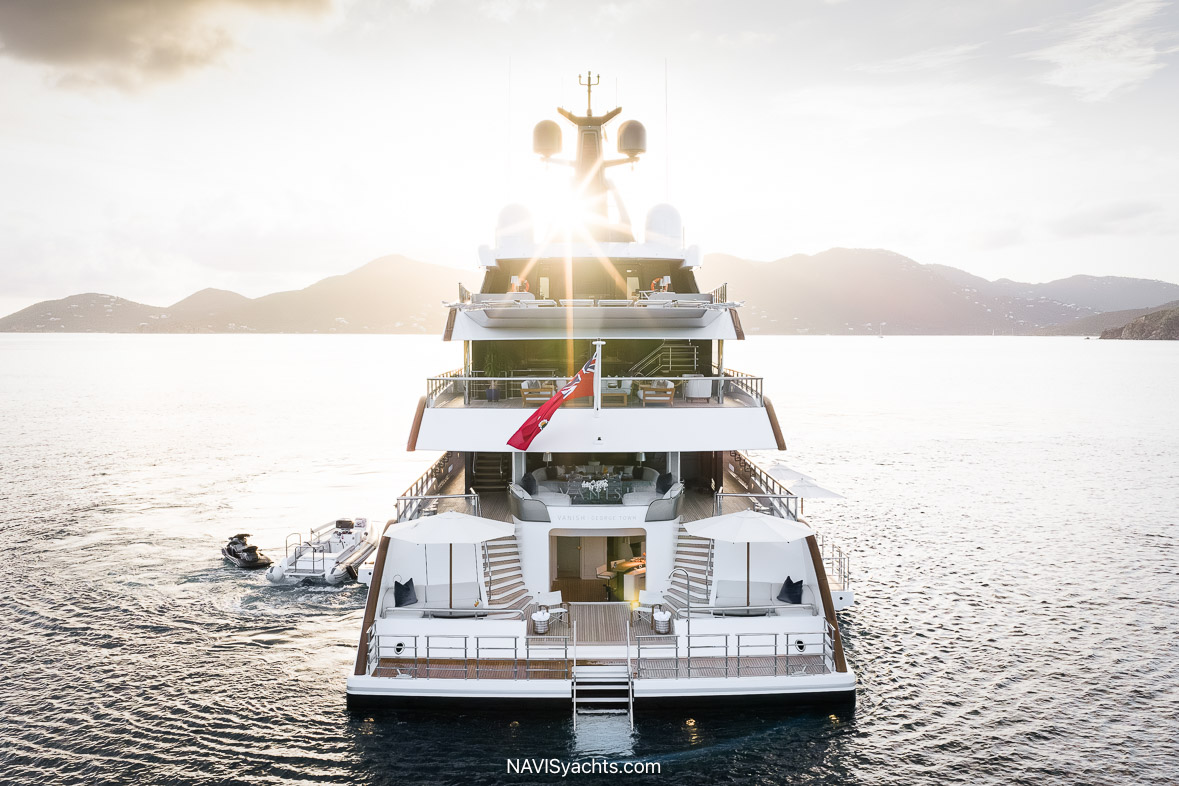
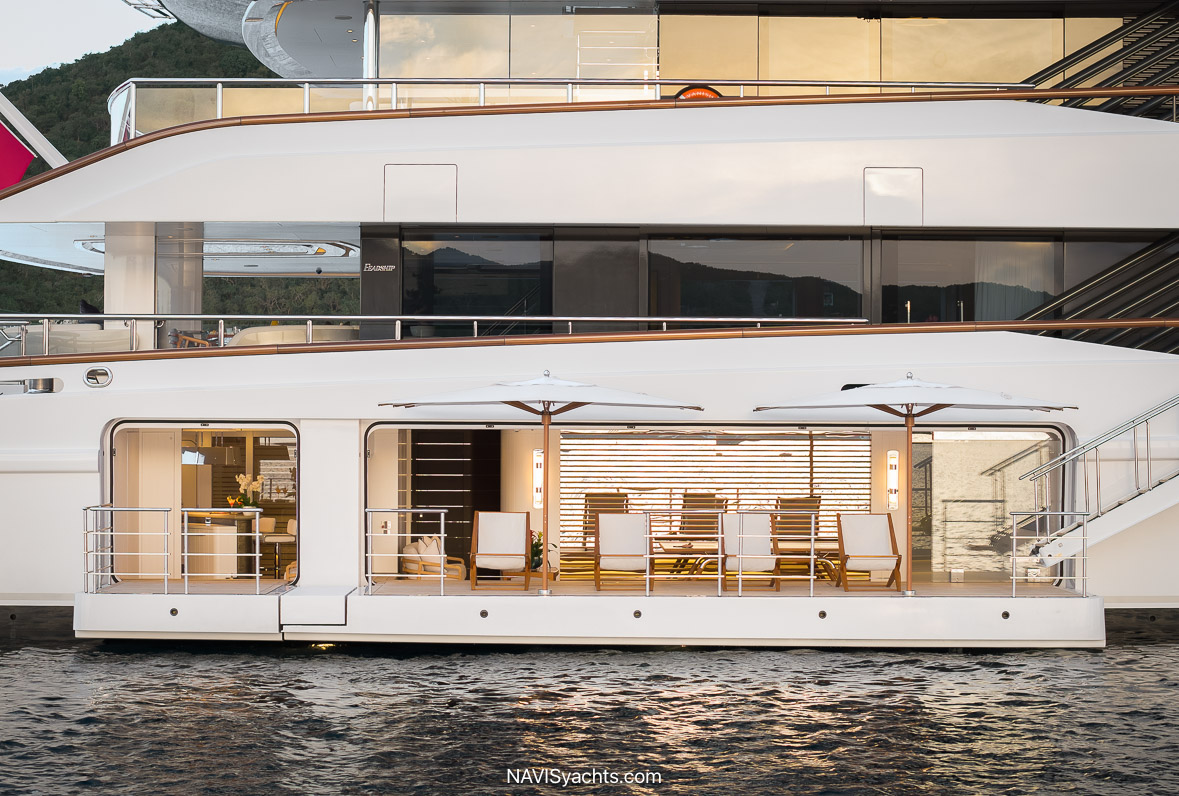
As the stern transom door opens, natural light pours into the beach club lounge with direct ocean access and incredible views. In addition to the beach club platform, bar, and lounge, Vanish features a spa and wellness area including a sauna, massage room, and hair salon. Forward of the beach club, the tender garage stores the water toys. A convenient day head tucks discreetly into the center of it all. Aft of the beach club nestled to port and starboard at the base of the stairs, built in sofa seating with low tables and large umbrellas provides a chic perch for watching the waves or participating in water activities.
The engine room sits amidships, separated by a bulkhead. The remaining forward area of the lower deck is dedicated crew space, with three separate stairs for service, a large galley, crew mess, en suite captain’s cabin, and eight en suite crew cabins.
The Main Deck
Guests can access the main deck from the dual beach club stairs where a large U-shaped sofa with gleaming wood dining table presents a refreshing spot for a casual meal or an arrival amuse-bouche. Oversized lounge pads to port and starboard flank a glass table spreading natural light below to the beach club.
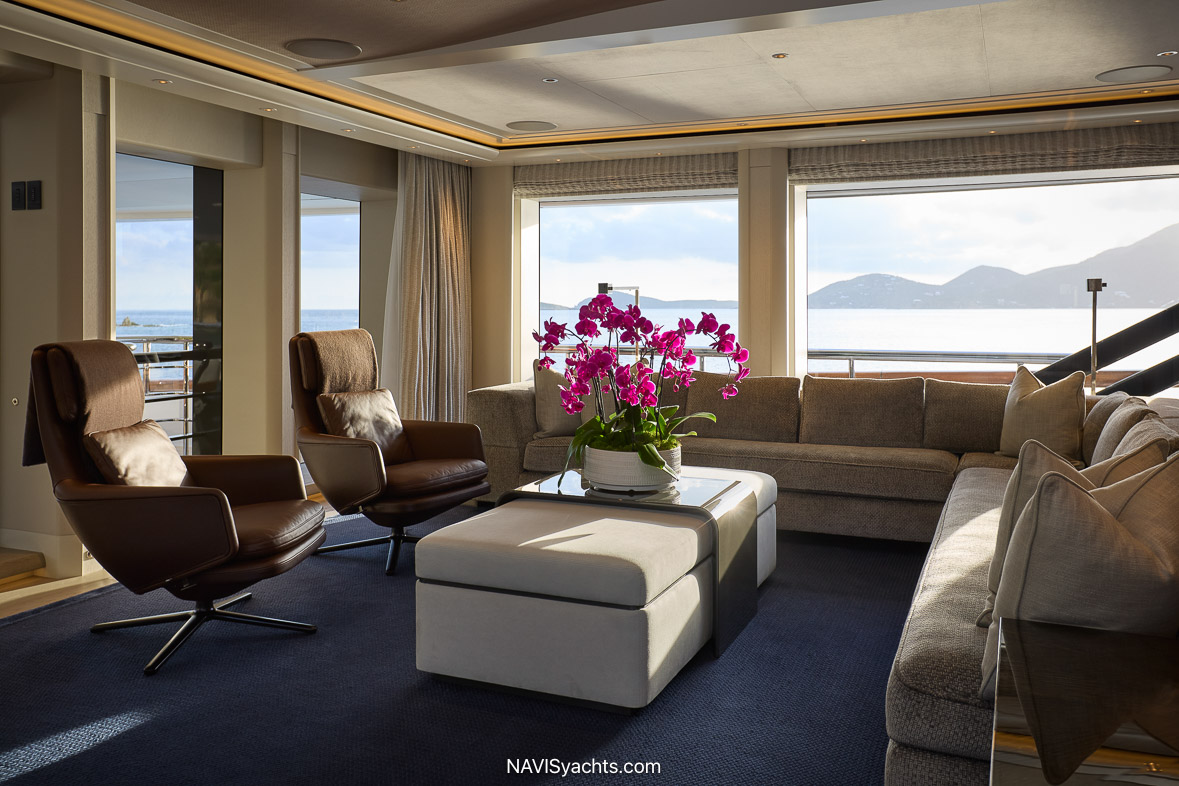
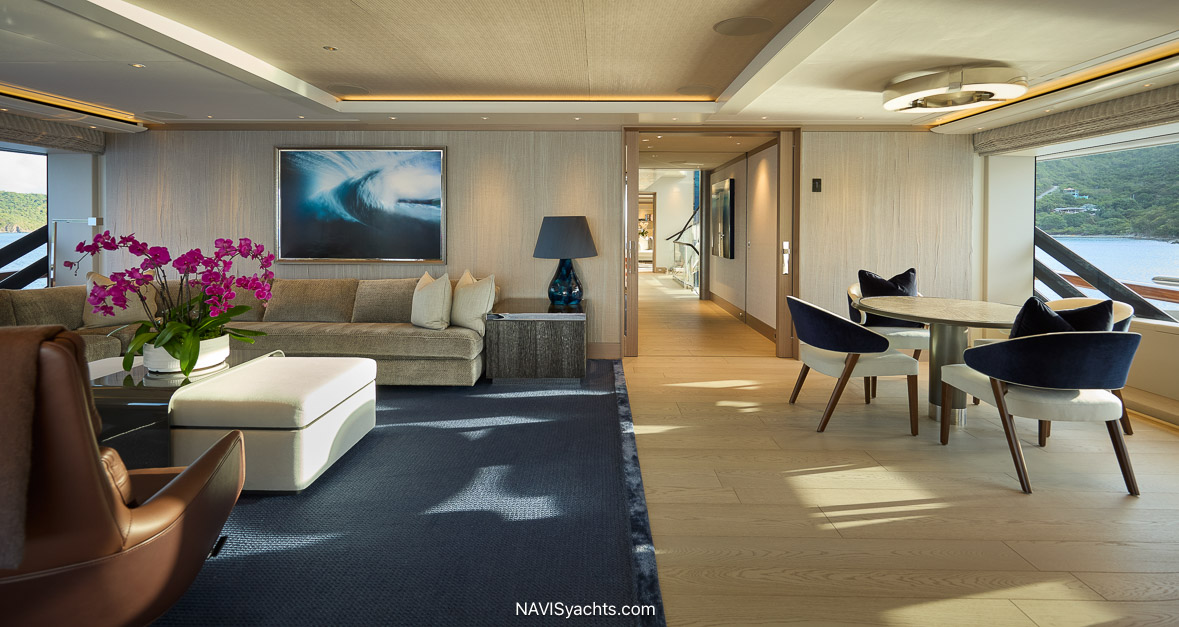
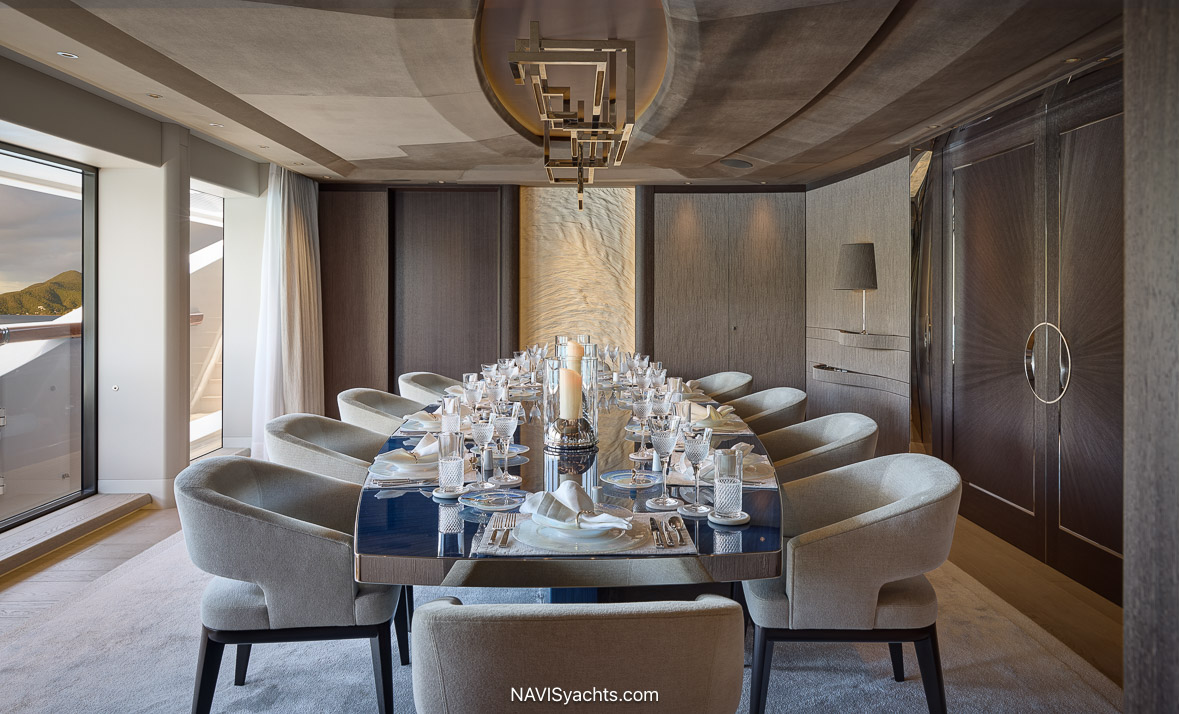
Forward through sliding glass doors, the main deck salon offers several niches for a variety of guest uses, from a small conversation corner for two, to a games table for four, to the large L-shaped sofa and tables with a large flat-screen for film nights. Further forward to port, guests enter the formal dining space. The large oval table for 14 is perfect for hosting a big dinner or a business meeting, and can easily be closed off from the other areas, or opened with glass doors.
To starboard from the salon, guests enter the lobby reaching up across three decks. Floating glass stairs rimmed with a glass balustrade and a wood-capped rail make a stunning entrance from any deck. A guest elevator is also available to whisk guests between the main deck and the sun deck.
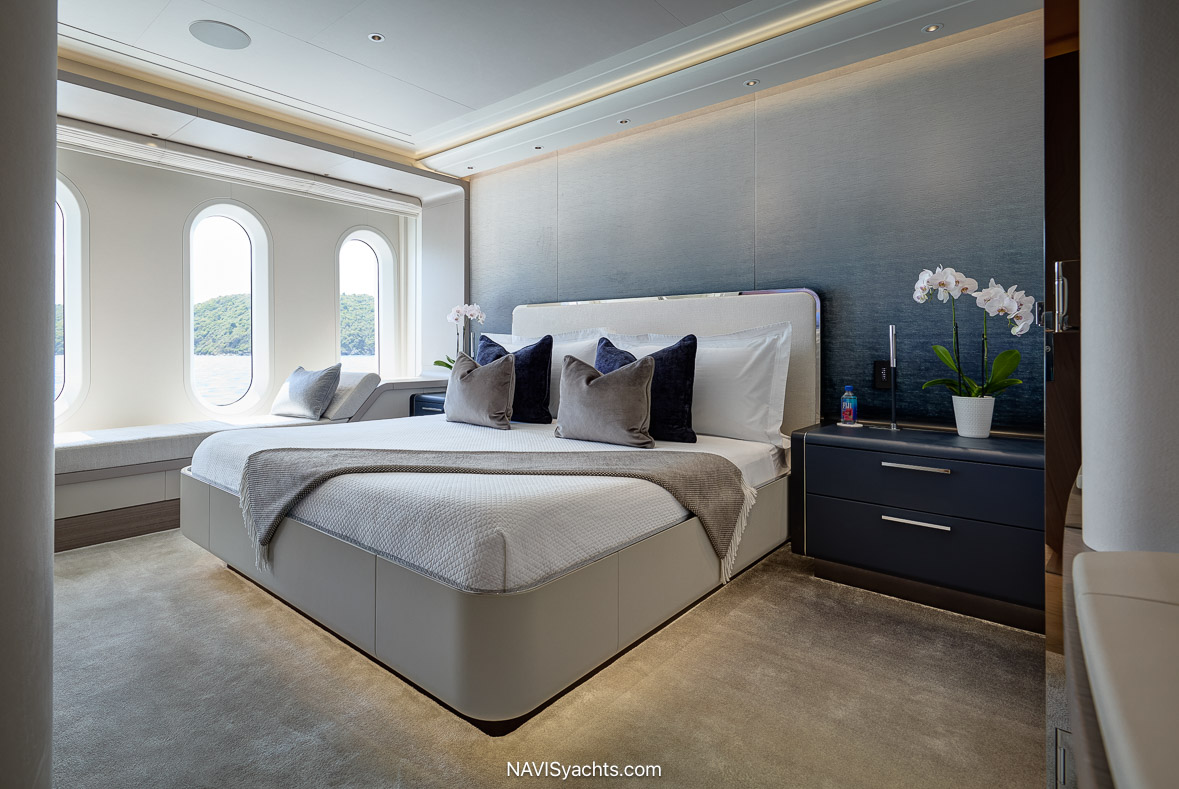
Forward to port, a small galley and crew stair provide quiet service. To starboard, the hall leads to a day head, and on to six guest cabins, beautifully executed in the signature palette of navy blue, accented with warm sand and pale grey. Two forward-facing double cabins with large baths and ample lockers sit just forward. Further forward, two stern-facing twin cabins offer convertible guest options. Fully forward, two additional stern-facing double cabins complete the deck. All have tall oval windows offering welcome views of the sea. Unusual to have the guest cabins on the main, the elevated position offers unparalleled views and a smooth journey.
The Bridge Deck
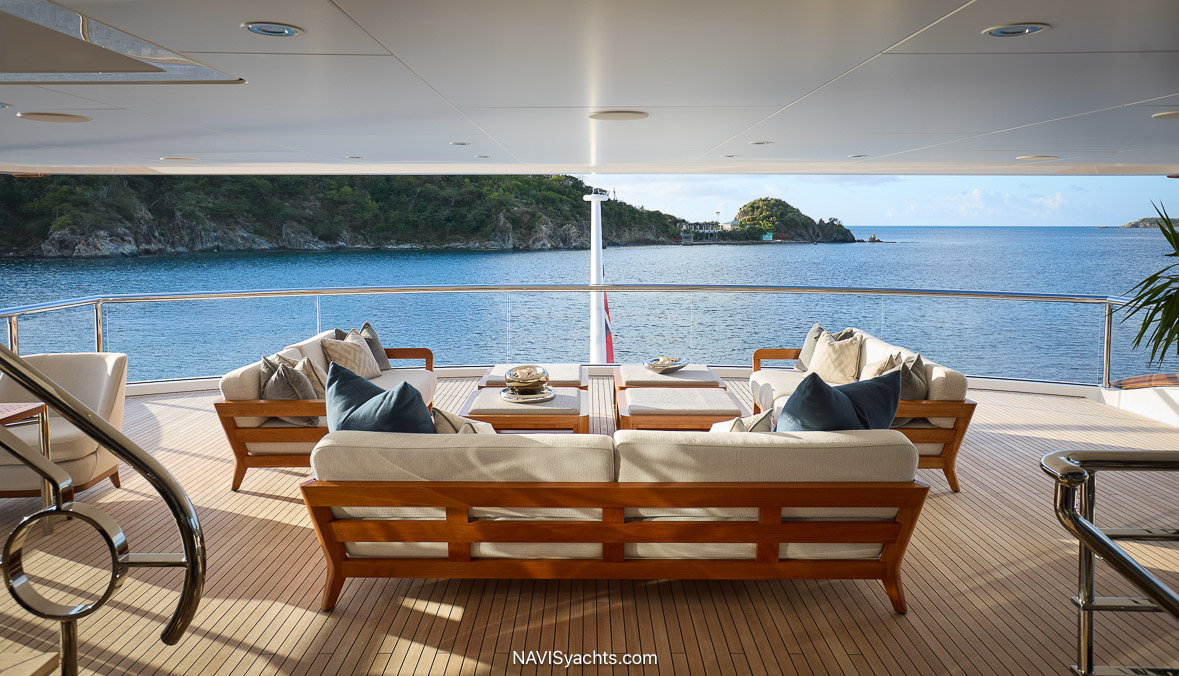
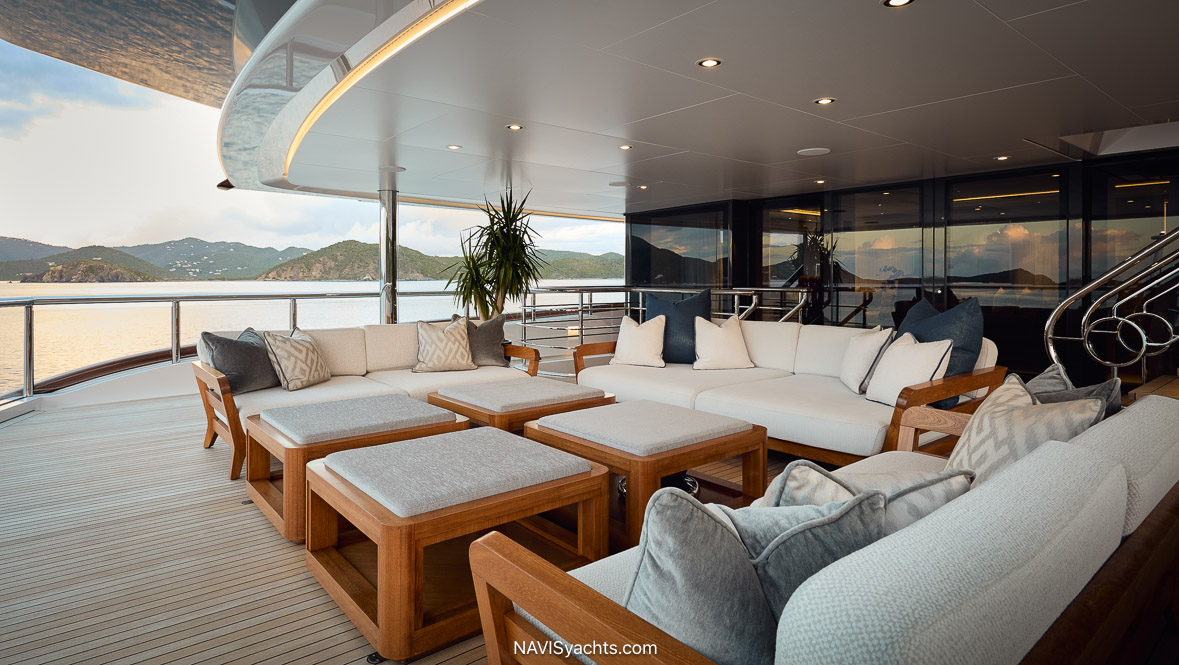
Ascending to the bridge deck via either the aft deck stair or the glass lobby atrium stair, the owner’s cabin, owner’s salon, and owner’s aft deck treats guests to the casual comfort of privacy and luxury. The aft deck features a square seating area with sofas on three sides and chairs to the stern. Excellent views from this space are the perfect way to enjoy a cool, shaded lunch or to wind down after an active day in the sun. The pale palette with beachy greys and beautiful wood frames are set upon a lovely teak base, with posh pillows dotting the soft cushions.
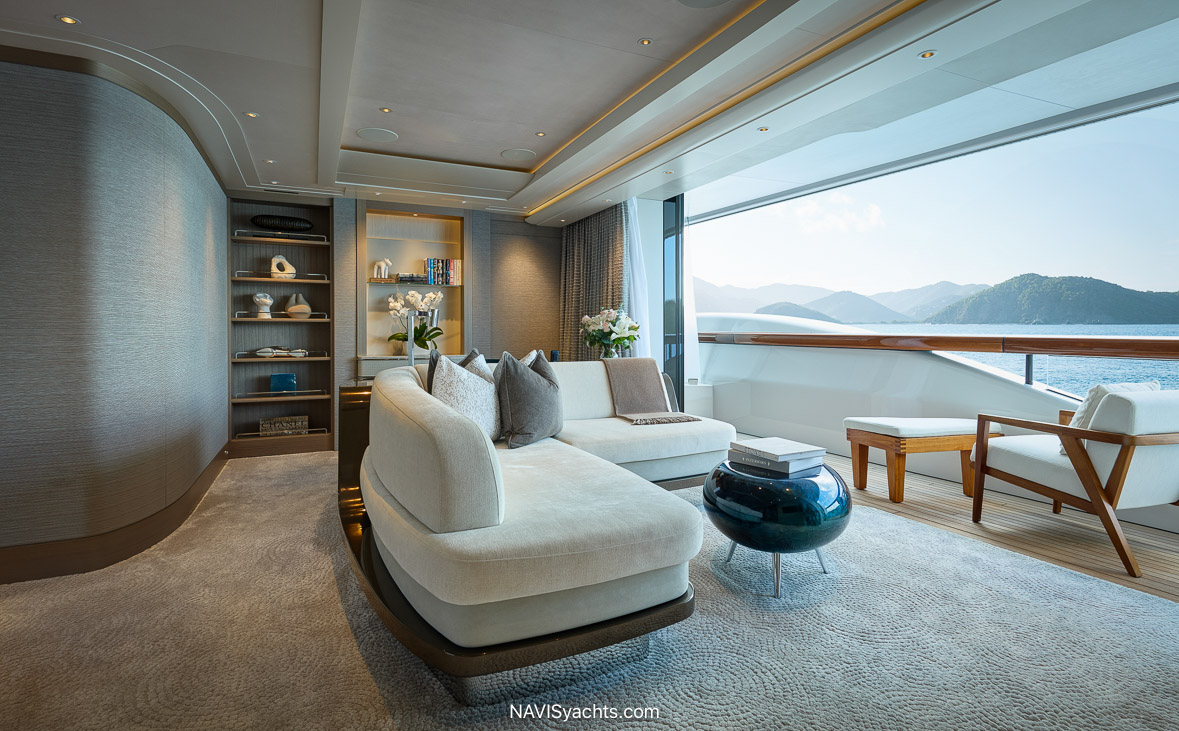
Forward of the aft deck through sliding doors, the owner’s salon has a games table for four to starboard, and a comfortable sofa and table lounge to port. Through the guest lobby the atrium gleams, beckoning all to the sun deck. The lift and dayhead sit centrally off the atrium.
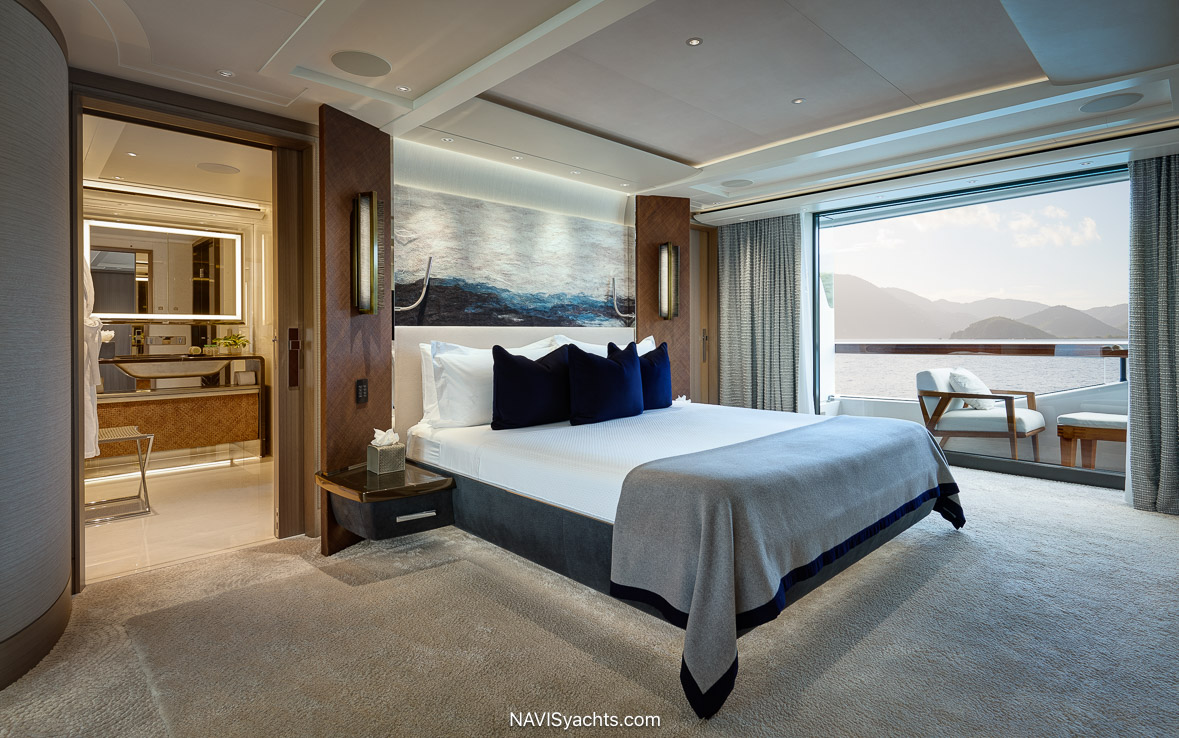
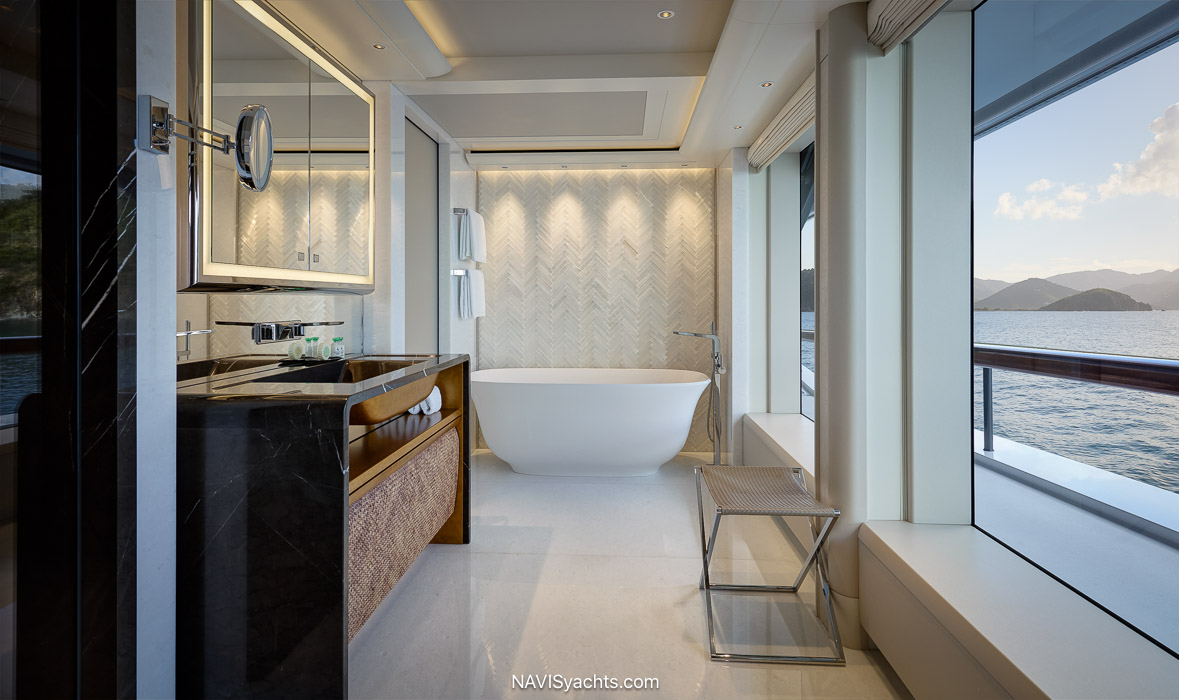
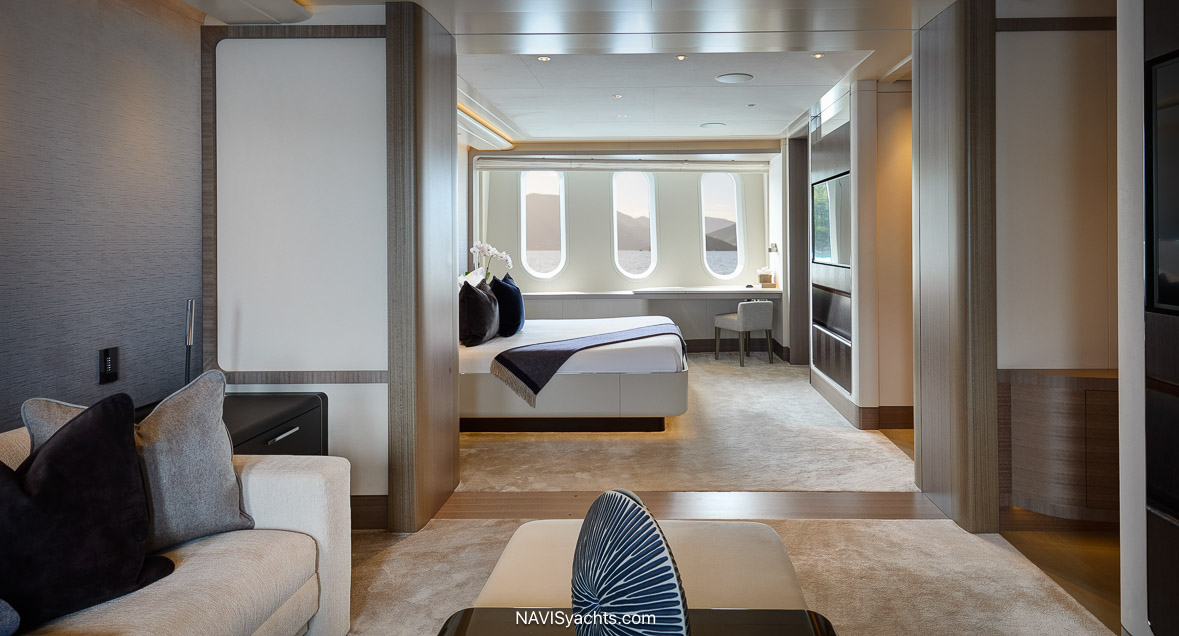
Further forward, a door leads to the full beam owner’s cabin through a lounge and seating area to starboard. To port, the sleeping area and walk-in closet offer spacious storage. Just aft of the sleeping area, dual baths provide privacy and convenience.
Further forward, accessible by a crew stair to port or via the side decks, the captain’s cabin and ship’s office sit to starboard and port respectively. Still further forward, the bridge deck offers a commanding view of the horizon ahead as well as a complete review of what’s happening around the yacht.
Fully forward on the foredeck, a C-shaped sofa faces the sea, while a set of amply cushioned sunpads offers a friendly arrangement for conversation, light snacks, a sundowner, or perhaps even welcome new guests to the yacht as they arrive via the helideck at the bow.
The Sun Deck
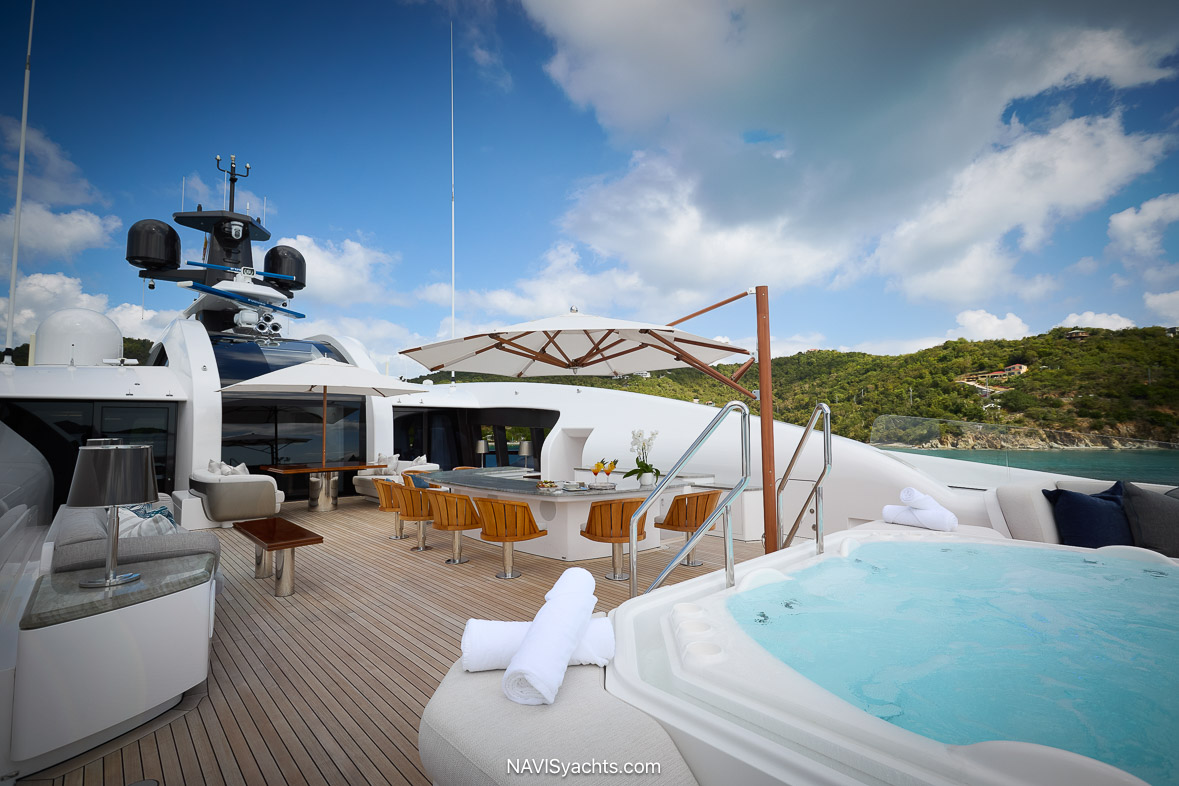
Collecting guests in this very social space, the sun deck features a jacuzzi pool fully forward, with one of the most brilliant views on the yacht. Just aft to starboard, a wet bar under the protection of a large umbrella serves up refreshments and light snacks with seating all around. Central to the aft of the bar, a square table flanked by two plush sofas welcomes guests under the shade of a large umbrella.
Just aft, the gym sits amidships to port, giving guests an extraordinary view across the deck overlooking the sea. Free weights, bench, rowing machine, and cycling machine provide a great workout, offering guests the option of enclosing the gym, or opening the glass sliding door to bring in the fresh ocean air. Opposite the gym to starboard, the glass atrium provides a stunning backdrop. The lift and a day head are centrally located off the atrium.
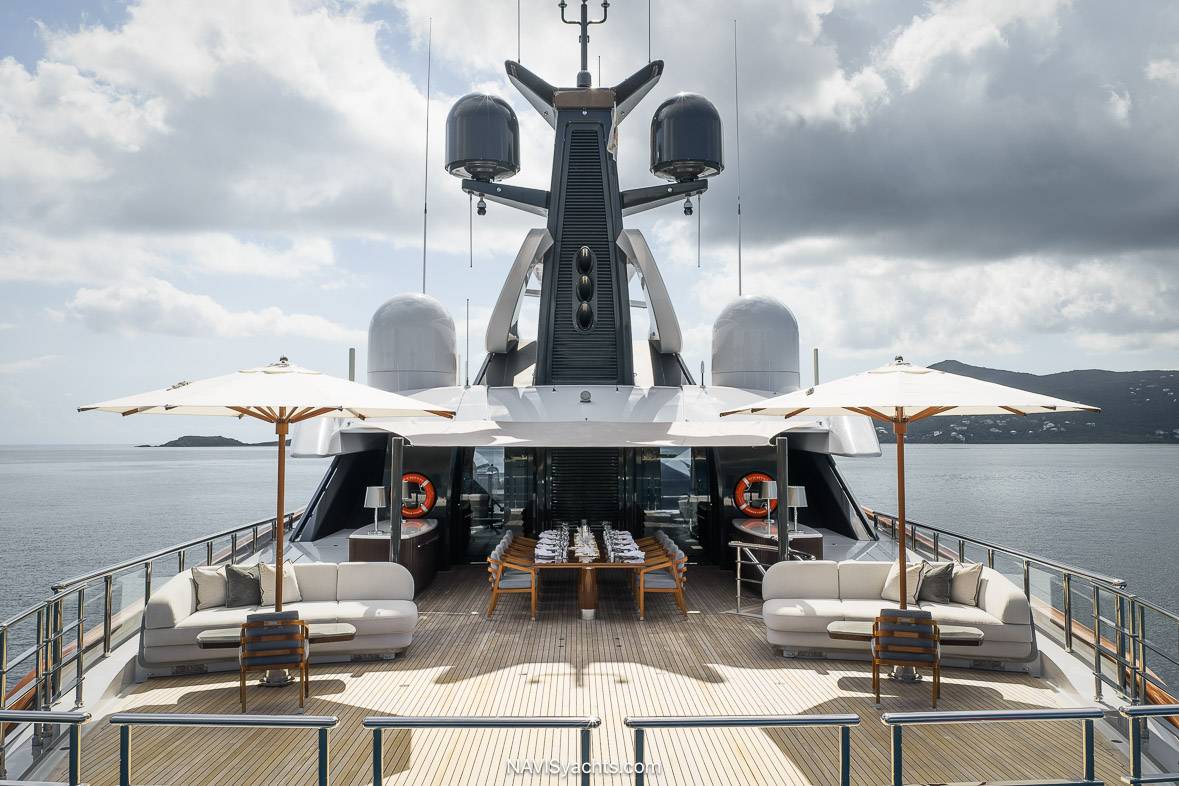
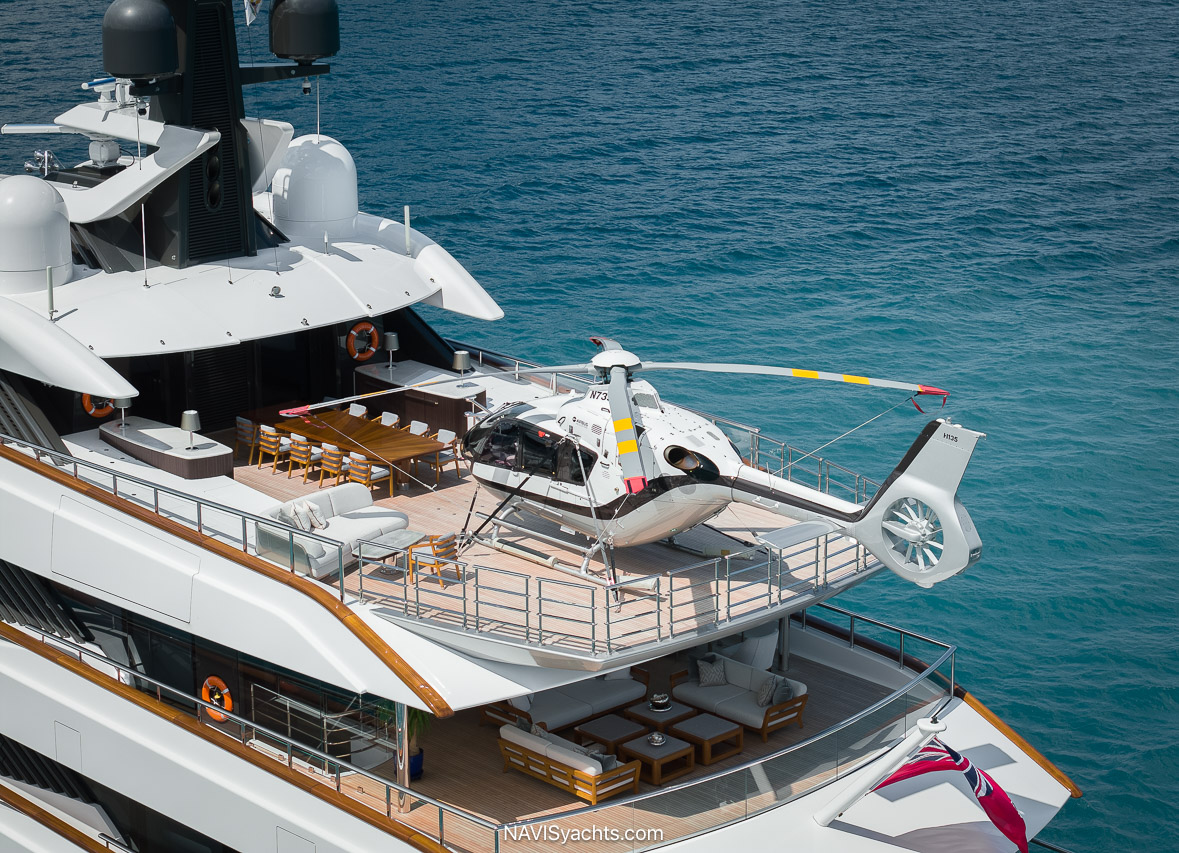
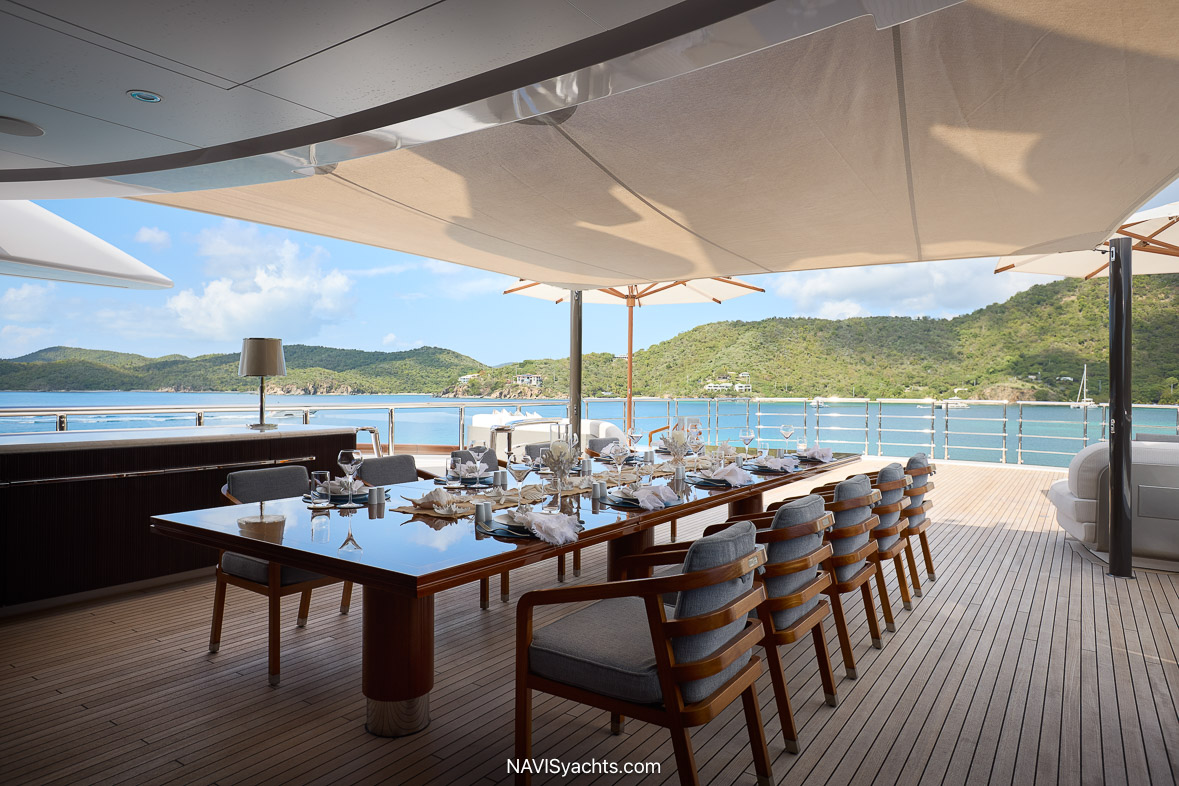
Aft of the gym and atrium through sliding glass doors, an alfresco dining table for up to 16 guests provides the perfect setting for an evening repast with a perfect view of the sea.
Storage cabinets with counter space for serving flank the table to port and starboard. A pair of sofas sit to port and starboard, joined by low tables and freestanding seating. Fully aft, the helipad awaits the arrival of additional guests. The aft sun deck does many things well, but entertaining guests at the top of the yacht is a delightful way to begin, or to end, the perfect day.
Get Ready to Vanish
Delivered in 2021, the owner has ensured Vanish has had every advantage that meticulous maintenance can bestow. In perfect turnkey condition, Burgess has been appointed as Central Agent for the management and sale of the yacht. Offices in London, Monaco, New York, Miami, and Singapore, with 14 additional locations, welcome the opportunity to present Vanish to those who are ready to disappear from a busy, hectic world aboard a very special, award-winning Feadship superyacht.
Photos: Feadship Media | Words: KL Turner